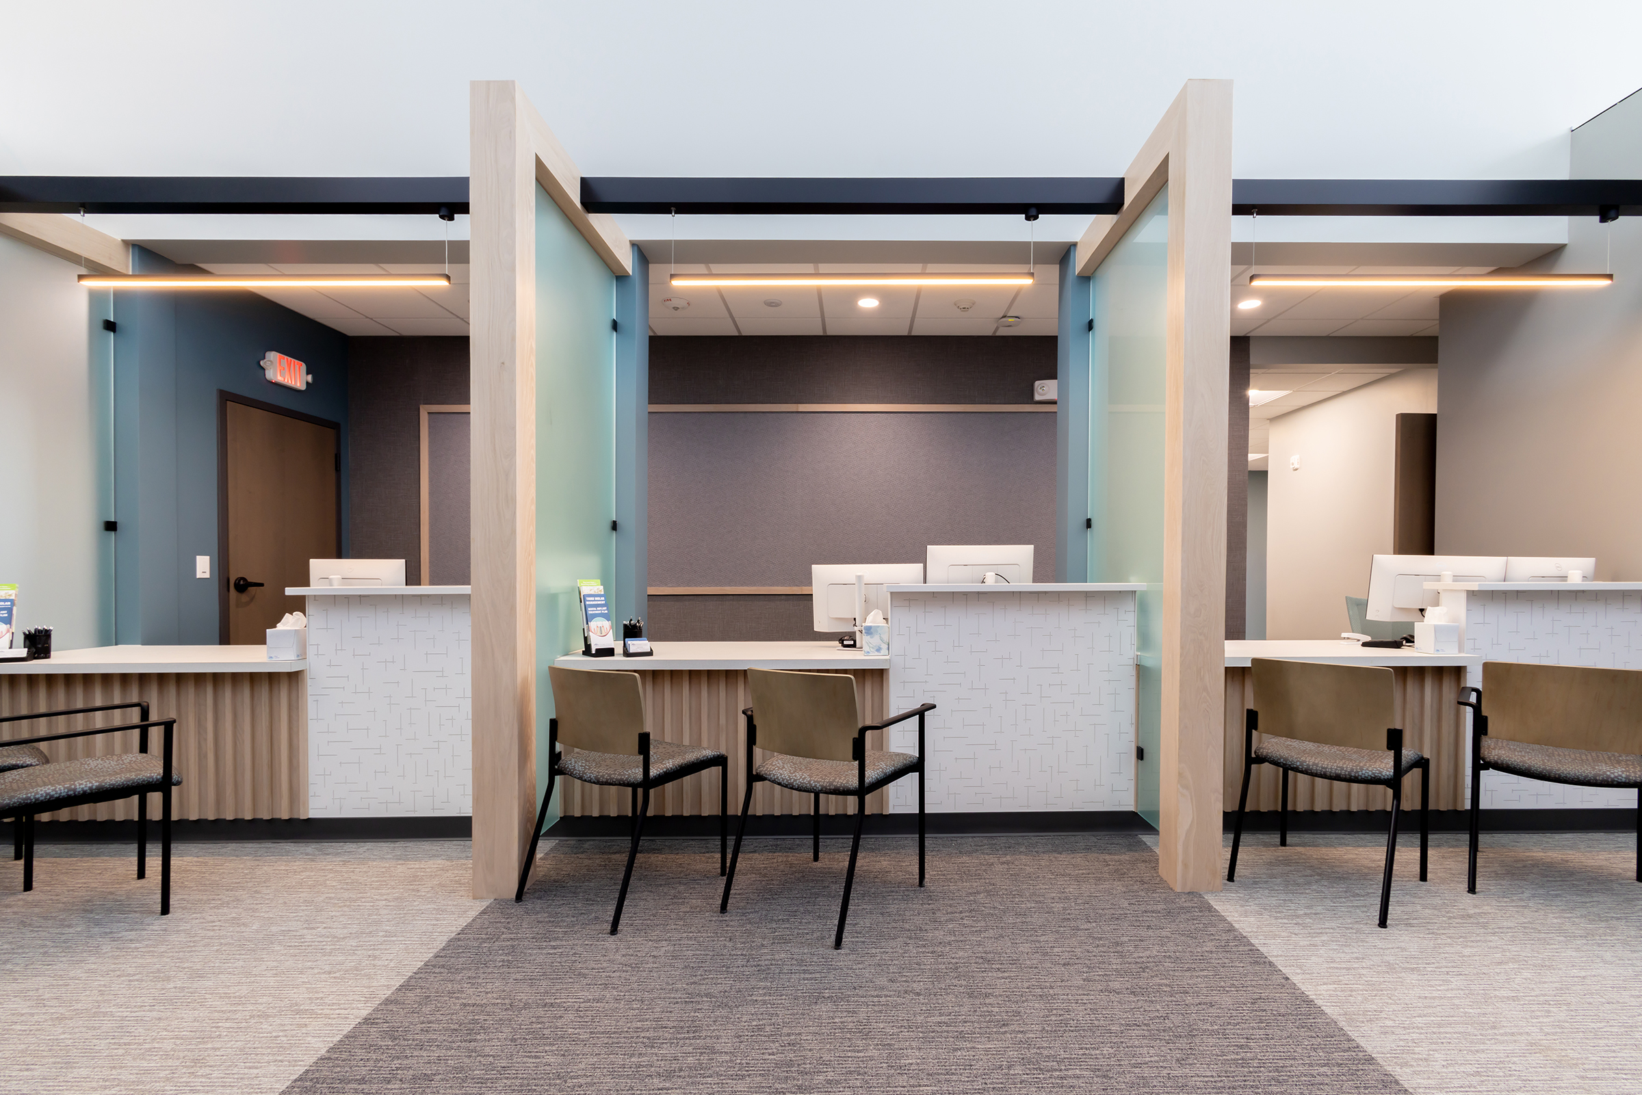
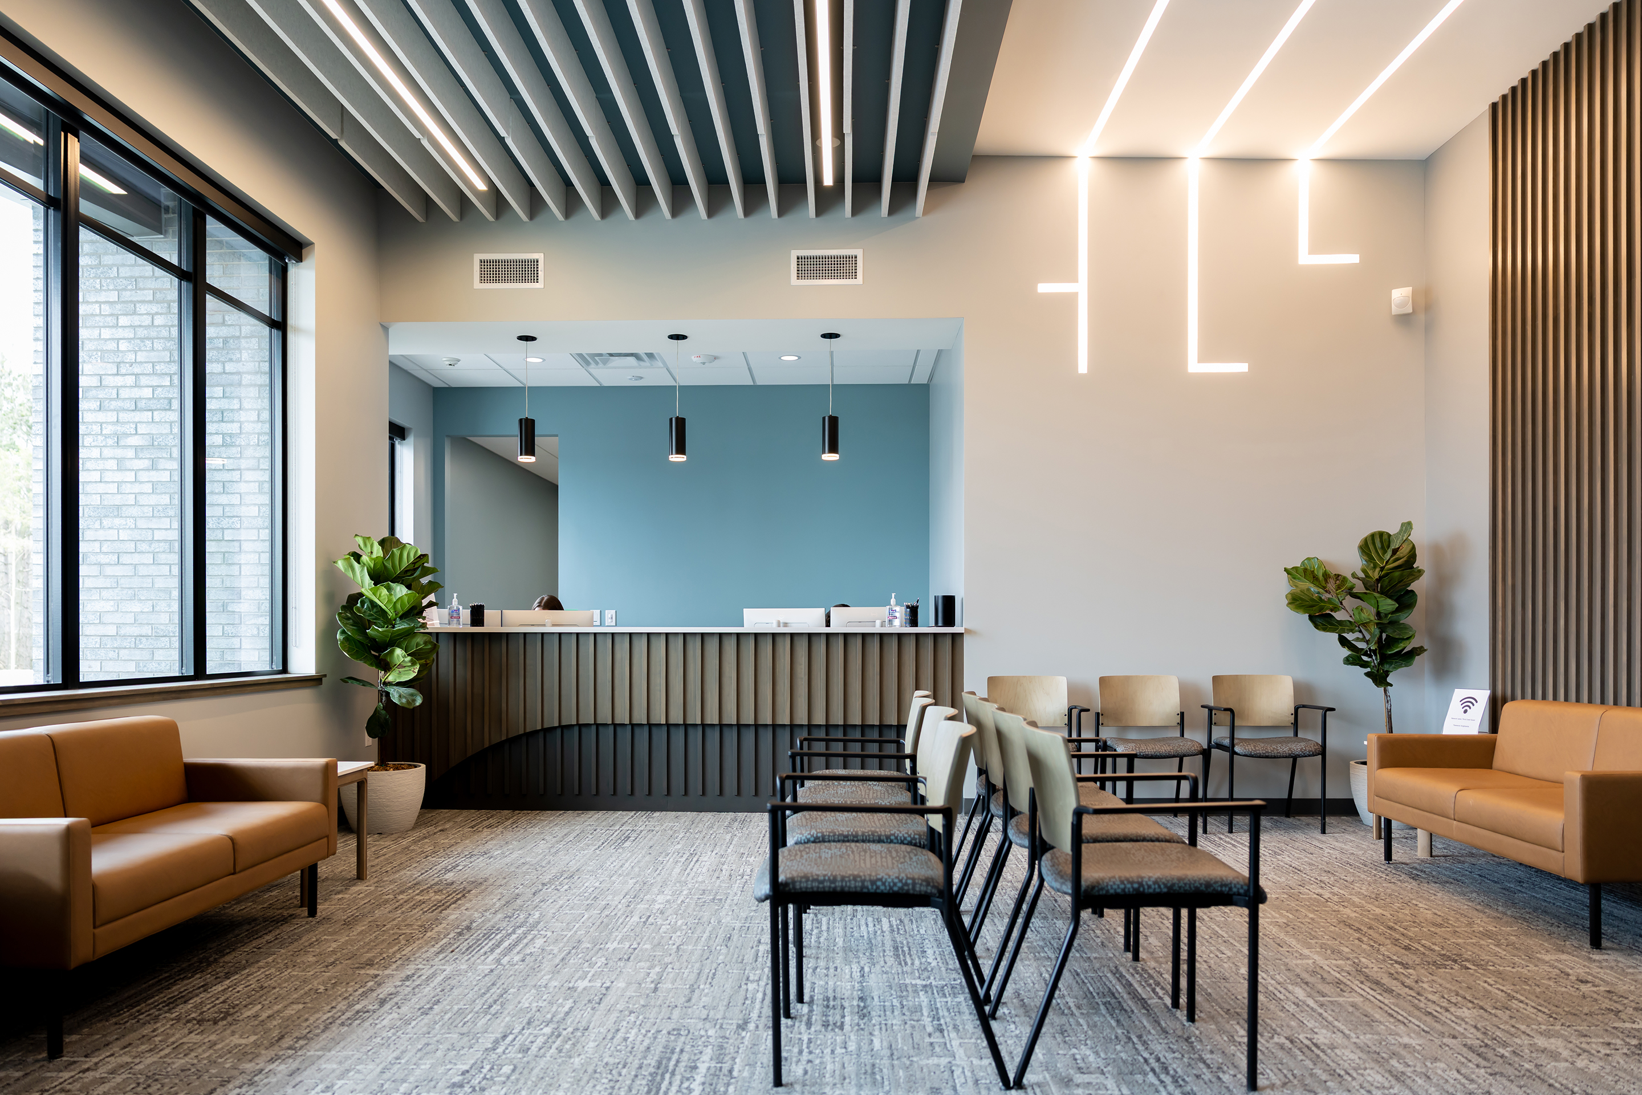
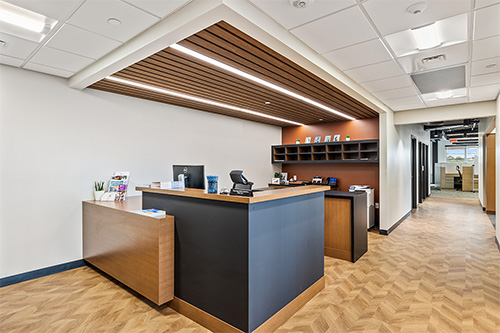

Our interior design for this state-of-the-art surgical facility incorporates a soft color palette with refined touches for a striking but serene aesthetic.
Our team collaborated with Third Coast on interior design and furniture procurement for their second campus. This oral surgeon provides state-of-the-art care in a high-end, hospitality-inspired environment.
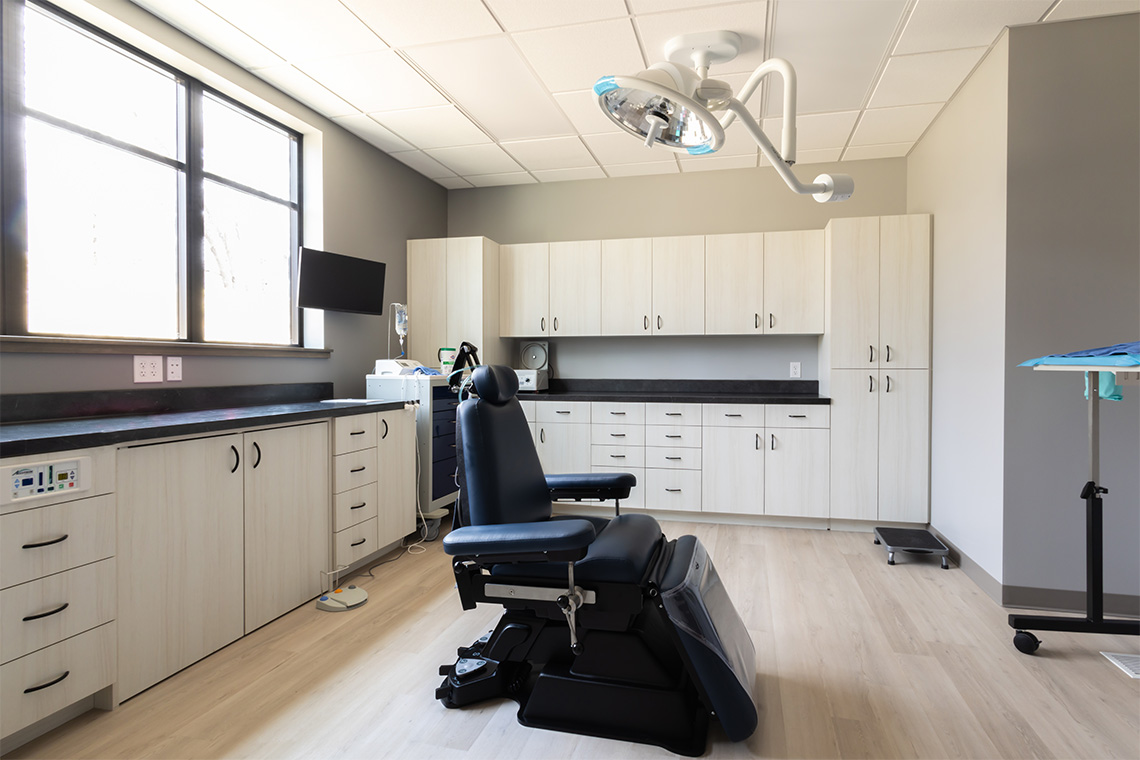
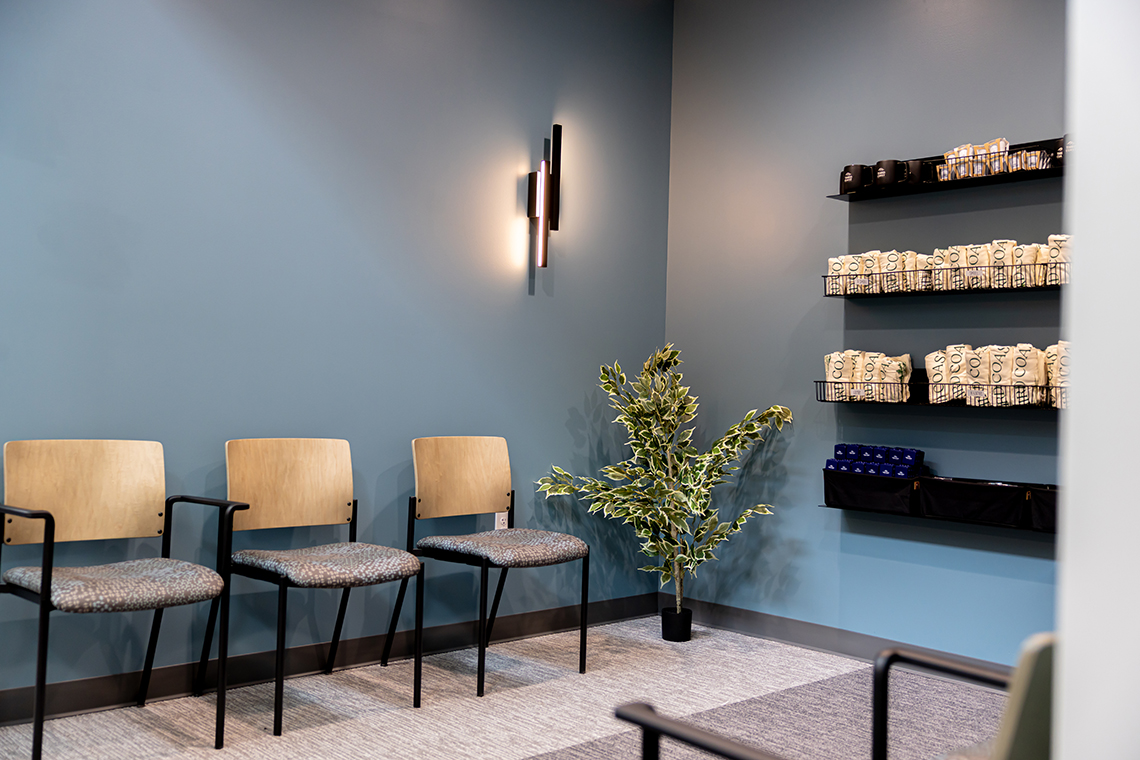
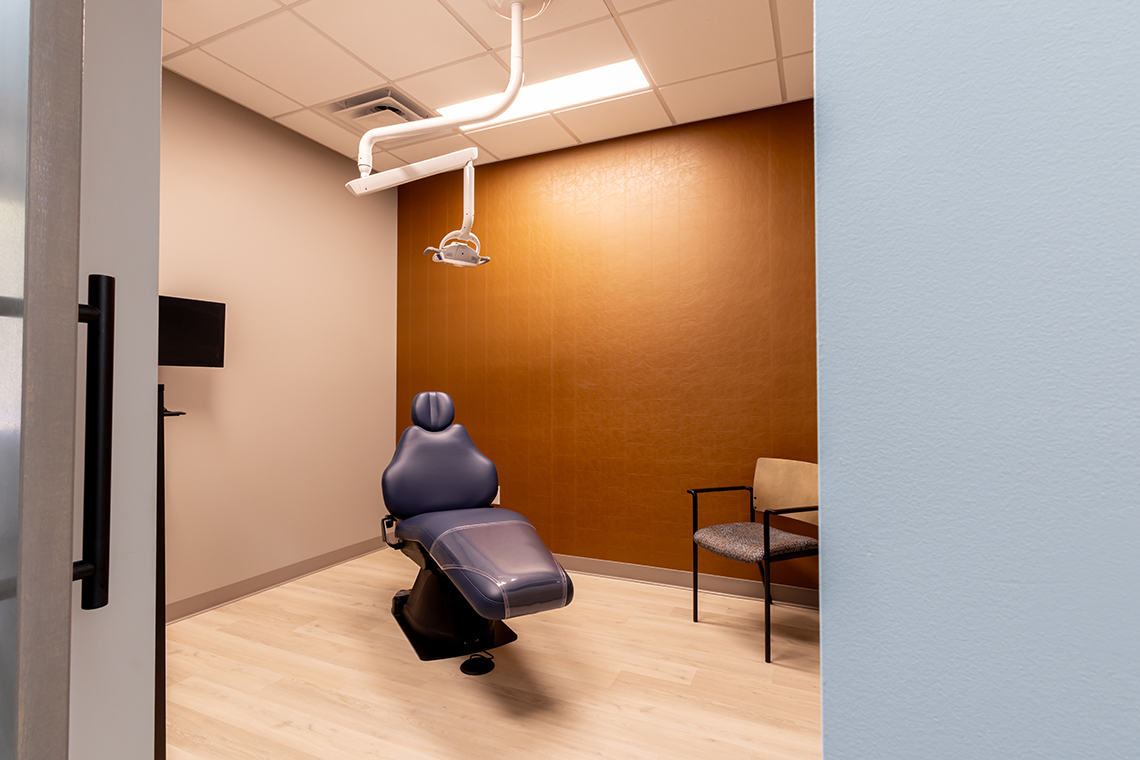
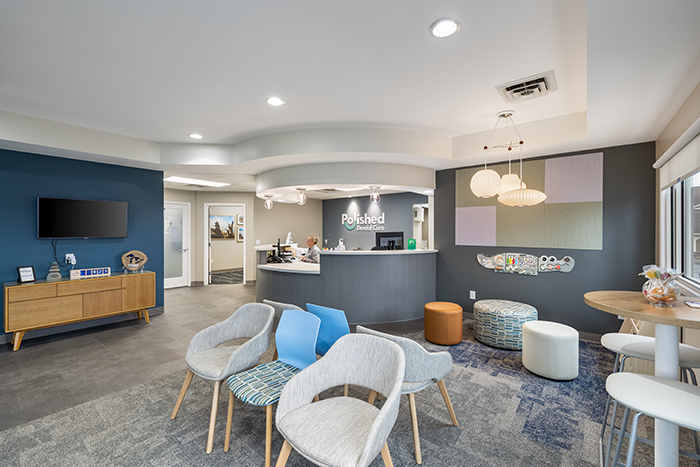
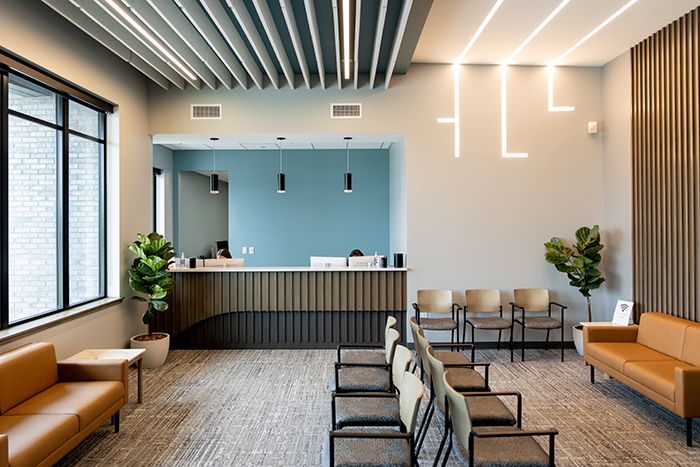
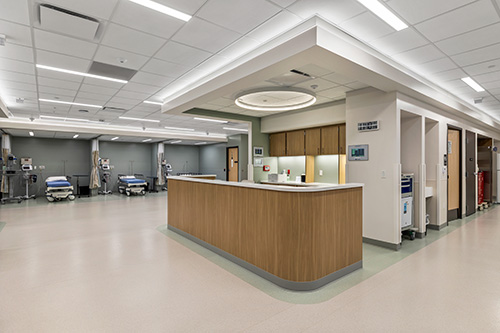
All clinical space is located on the ground floor, including imaging rooms, surgical rooms, and a welcoming reception area.
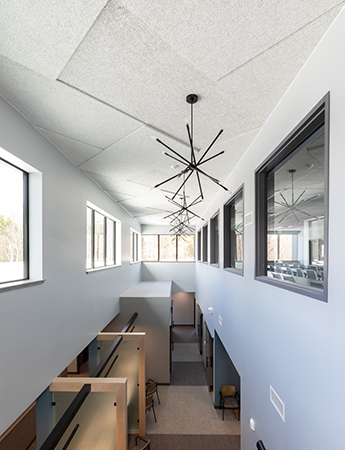
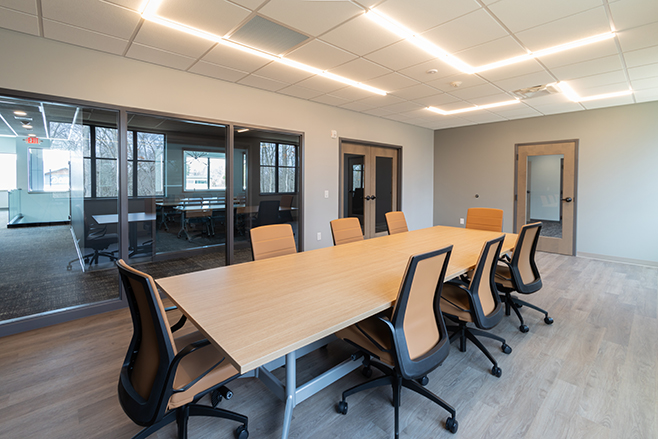
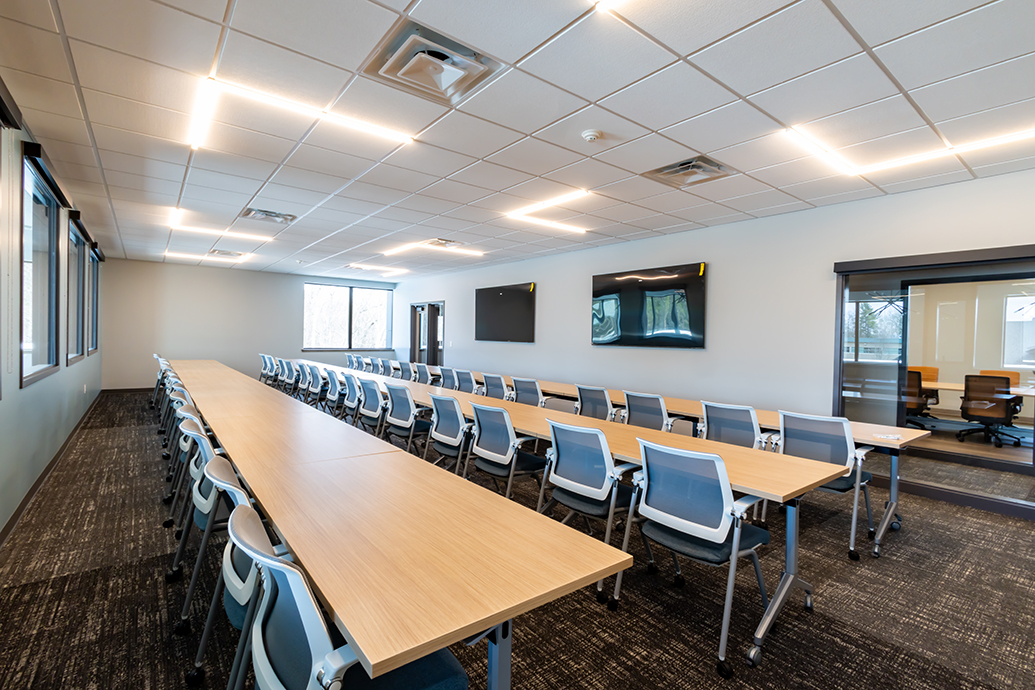
The second floor houses multiple conference rooms and a large training room with mobile furniture to accommodate a variety of functions.
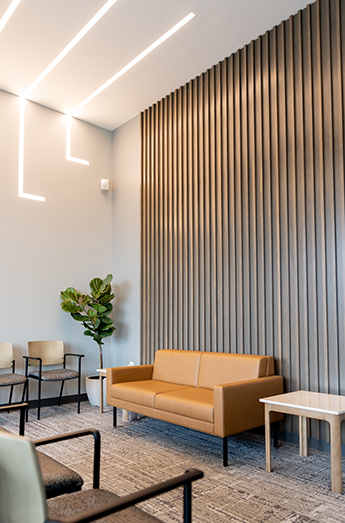
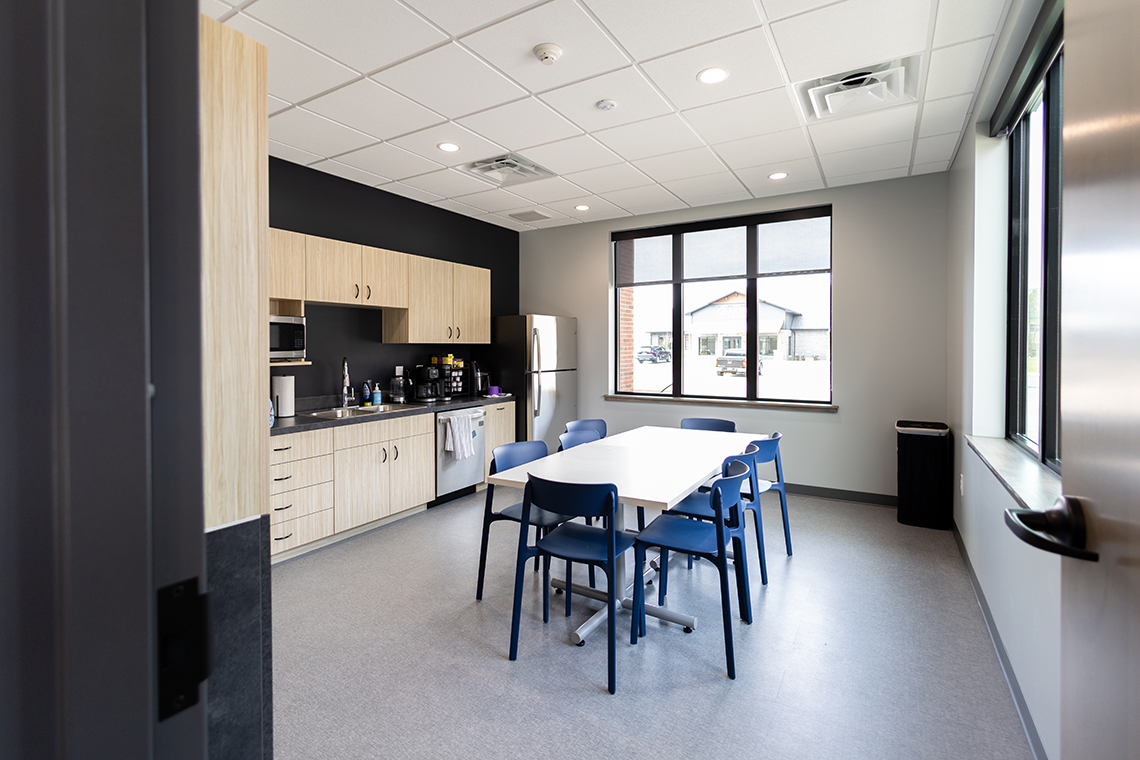
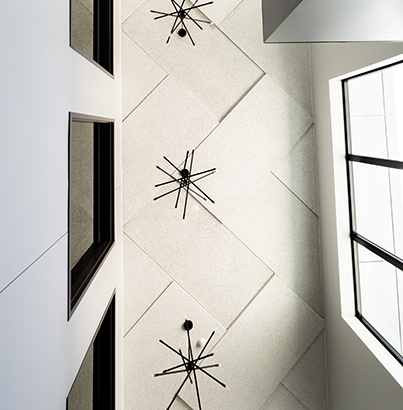
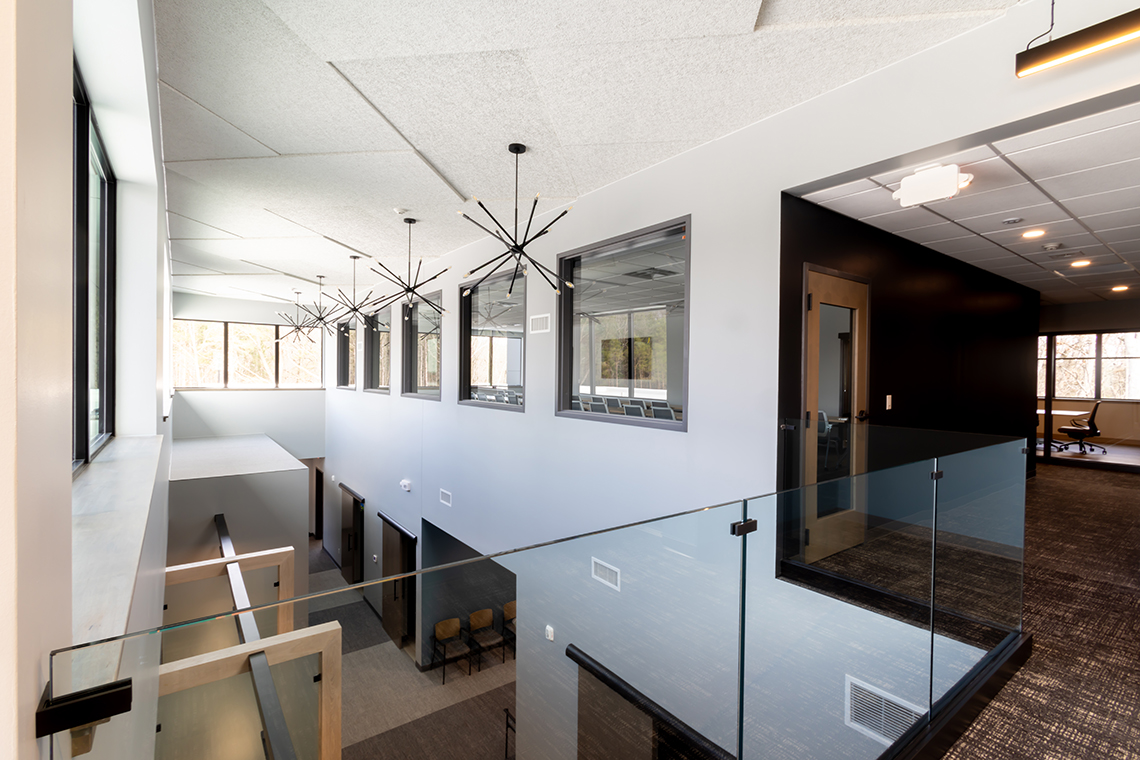
The design features a variety of complementary finishes in soft earth tones, with light wood and distinctive integrated linear light fixtures throughout. Thoughtful integration of acoustical baffles and the use of frosted glass provide privacy in the common areas.



















.svg)