
With many parks, libraries, schools, and access to nature, Grand Rapids is an ideal destination for families.
This vitality is underscored by steady population growth over the last two decades. However, coupled with this population growth is a childcare and early education shortage; with at least three children competing for every open childcare spot in Kent County, childcare is both scarce and cost prohibitive for many families. West Michigan’s status as a childcare desert has broad-reaching impact. Lack of childcare is a major barrier to workplace recruitment and retention, costing Michigan $3 Billion annually in lost work (MLive).
Kent County’s community organizations recognized that additional venues are needed, both to help infants and toddlers thrive and to allow parents to retain employment and achieve financial stability.
Tracie Coffman, a program officer from the W.K. Kellogg Foundation and a member of the Rapid’s Board of Directors, understood that a large portion of Central Station had been vacant after ridership had declined. She saw an opportunity to house an ECC within the vacant space to ease childcare and transportation issues for individuals who work in and around downtown Grand Rapids.
Through her research and collaboration, the YMCA of Greater Grand Rapids and the GSRP (Great Start Readiness Program) through Grand Rapids Public Schools were established as the facility’s future tenants and childcare providers. Tracie led a capital campaign that raised over $9 Million for improvements to bring the building up to code and compliance as a childcare provider, as well as to better serve its population.
“We’re doing something that hasn’t been done a whole lot across the country: solving two major issues for parents at the same time.”
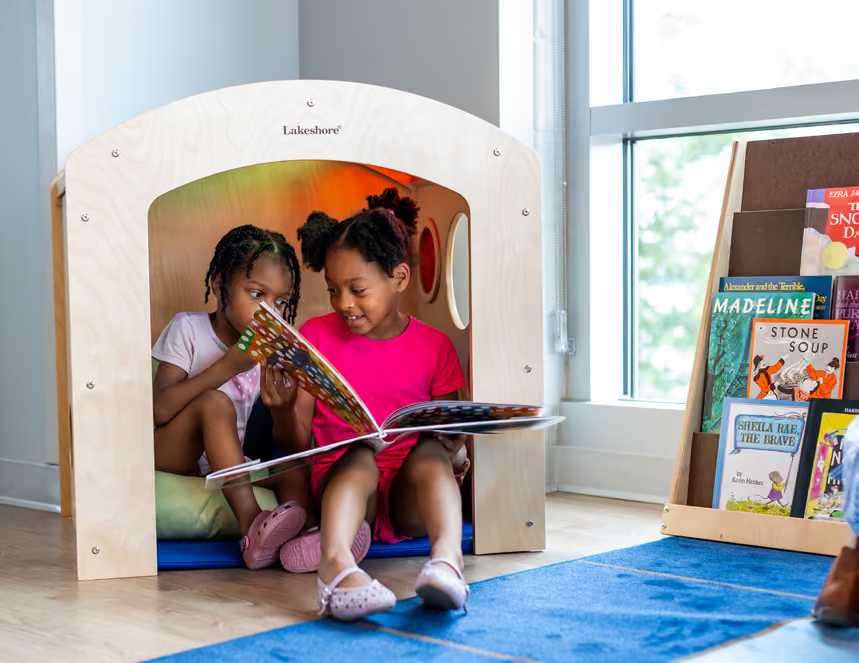
The result was a partnership between multiple organizations and Pure Architects to design a new Early Childhood Center at Rapid Central Station for employees and users of the city’s bus system.
Placing childcare at Central Station removes barriers of personal transportation and associated costs for parents and caregivers, with multiple funding streams providing access to families across income levels.
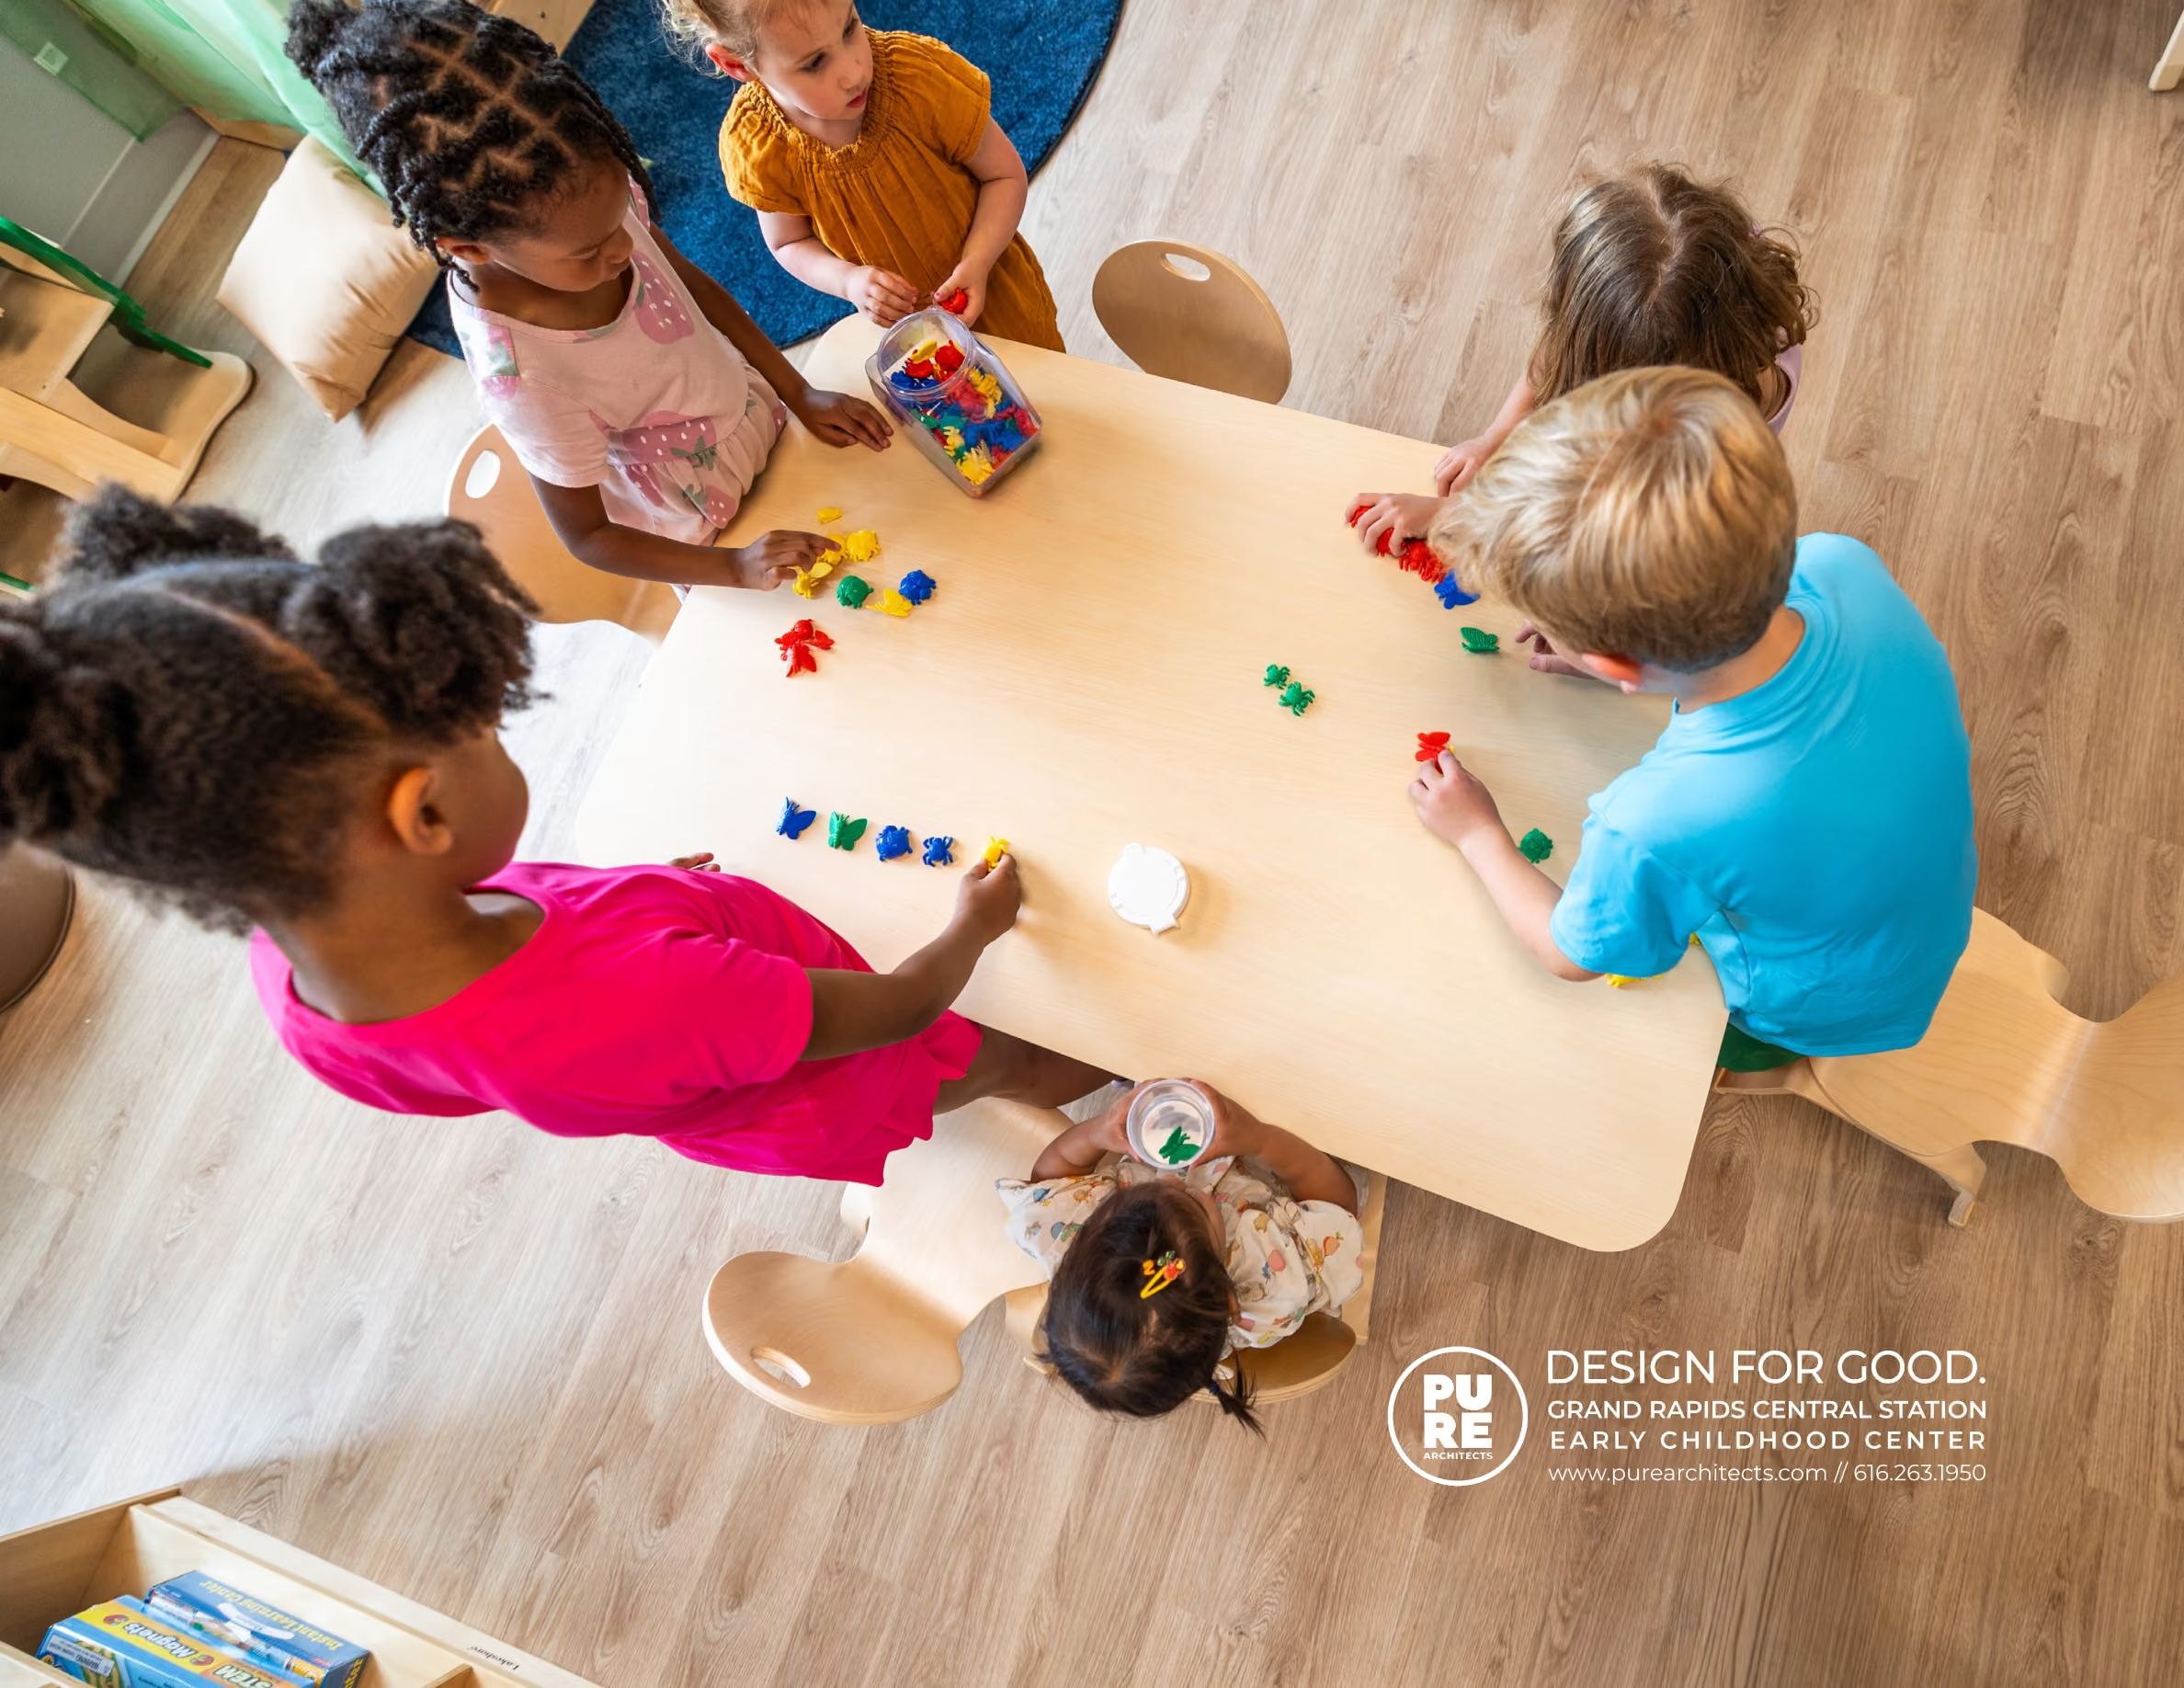
The Center will enroll 100 children from the age of six months to five years old, with free preschool through the GSRP. They provide additional supports, recognizing that a cross-functional approach is needed to mitigate socioeconomic issues that hinder child development.
This project serves as an embodiment of the community’s commitment to providing equitable acess through design excellence. The project team hopes to inspire other communities to utilize a similar intersectional approach to provide early childhood care and education for low-to-moderate income families.
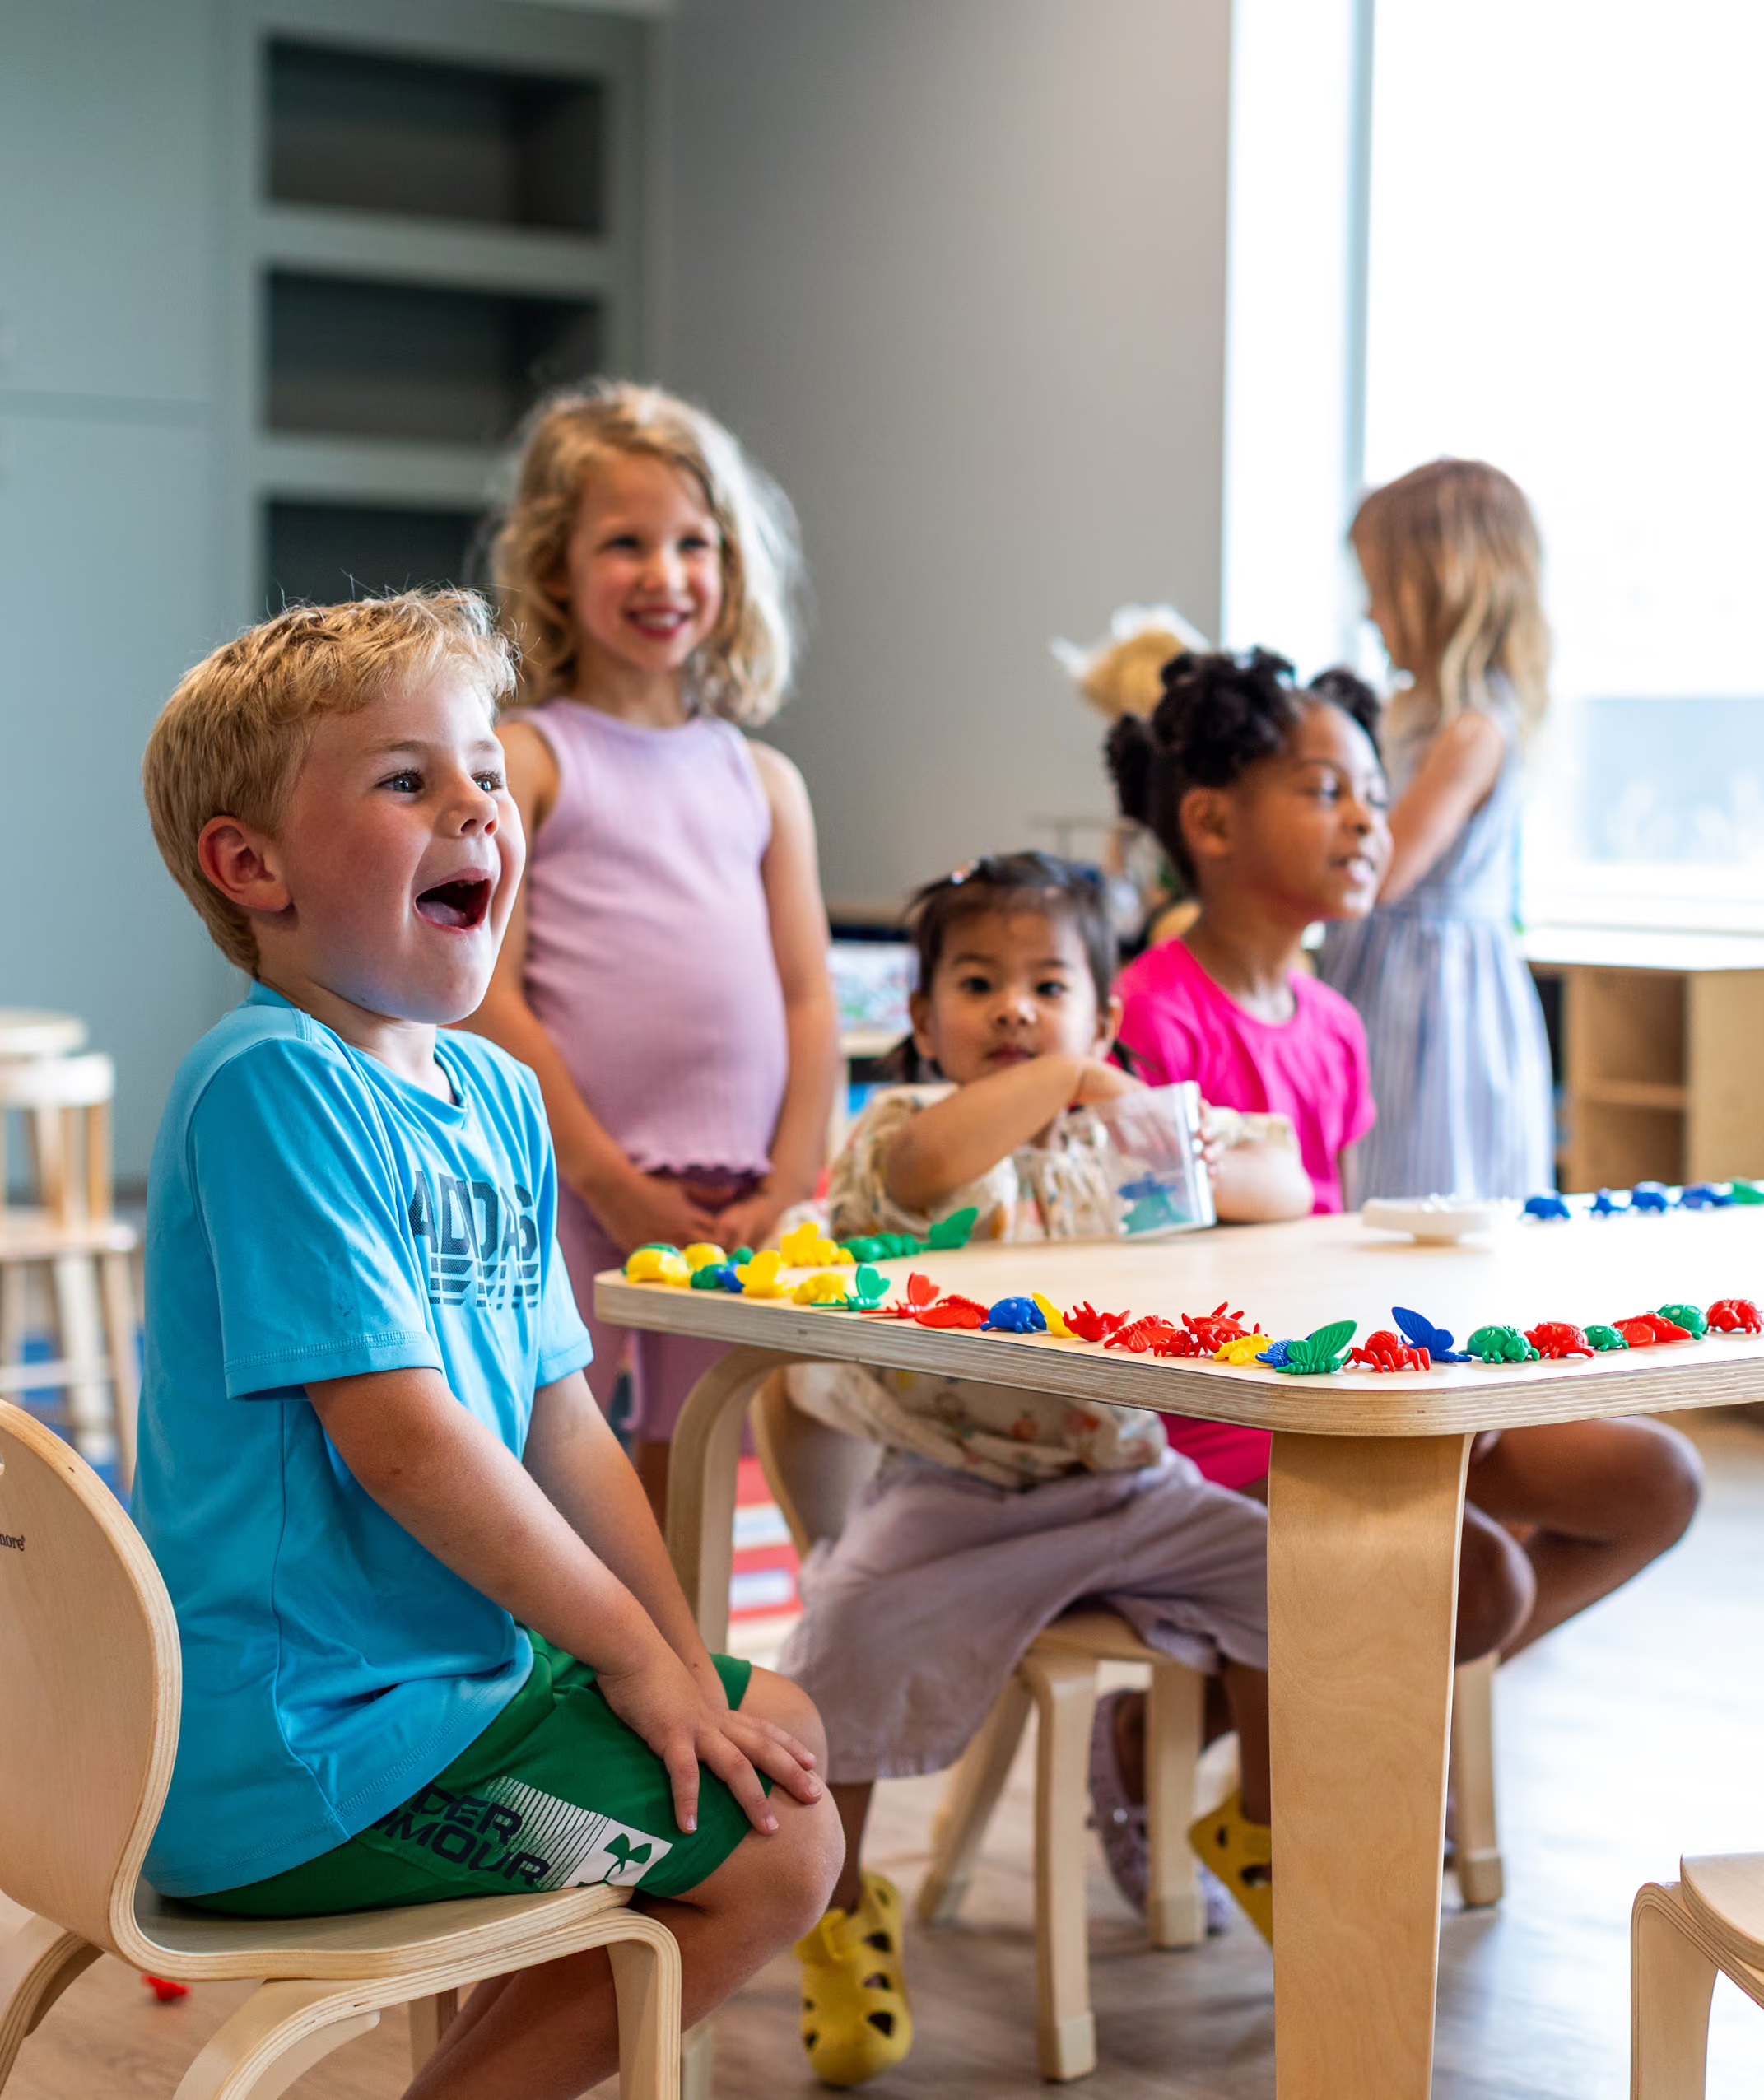
Before the building could welcome its new tenants, a complete overhaul of the interior portion was required.
Our design essentially created a separate facility within the existing building in order to comply with stringent health, safety, and coderequirements.
This unique project is both a childcare provider and, because a portion of the facility is occupied by the Rapid, a public space open 24 hours a day. The adaptive re-use required collaboration and coordination with regulatory departments from the State of Michigan.
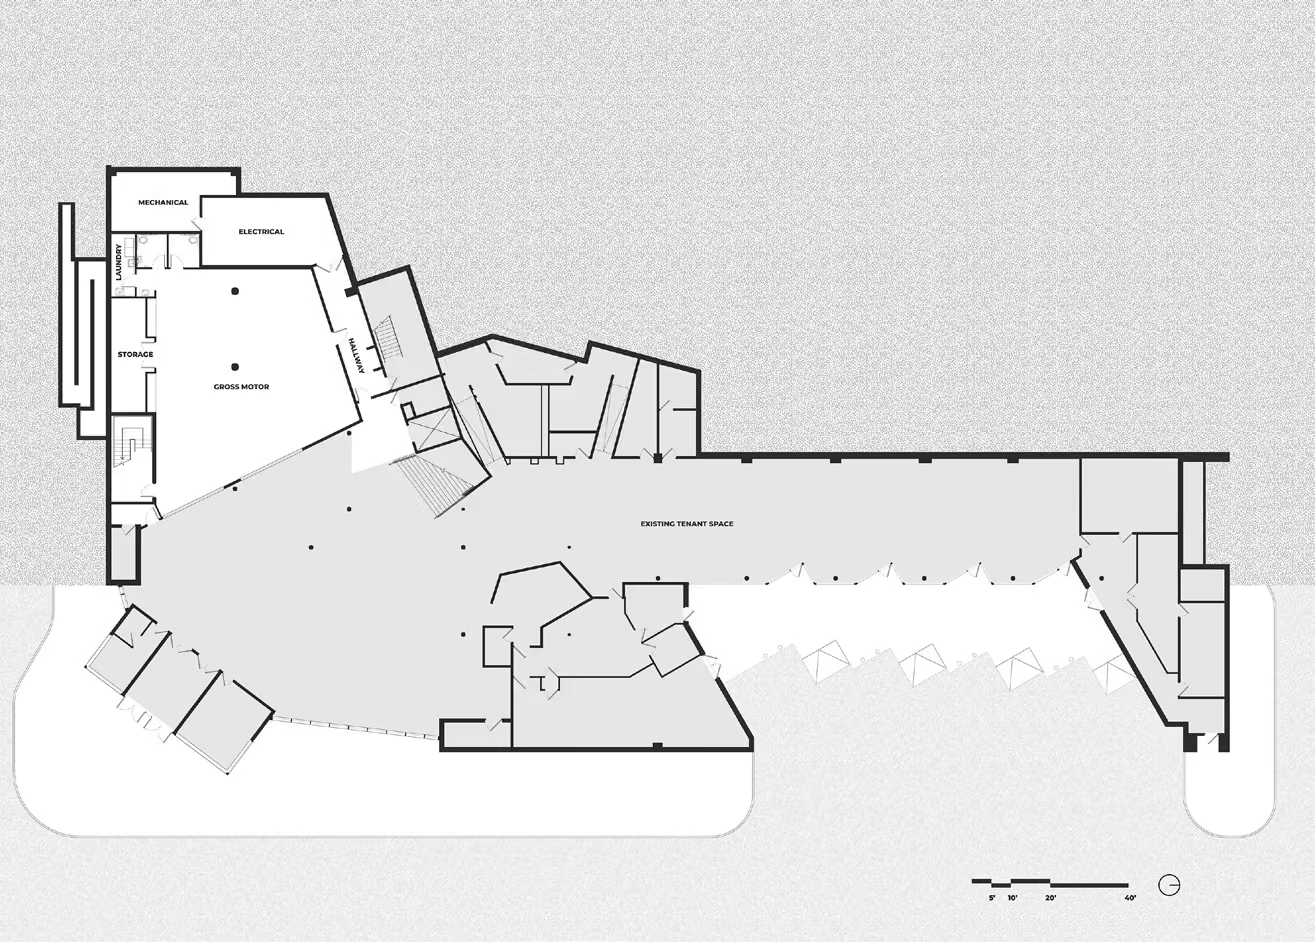
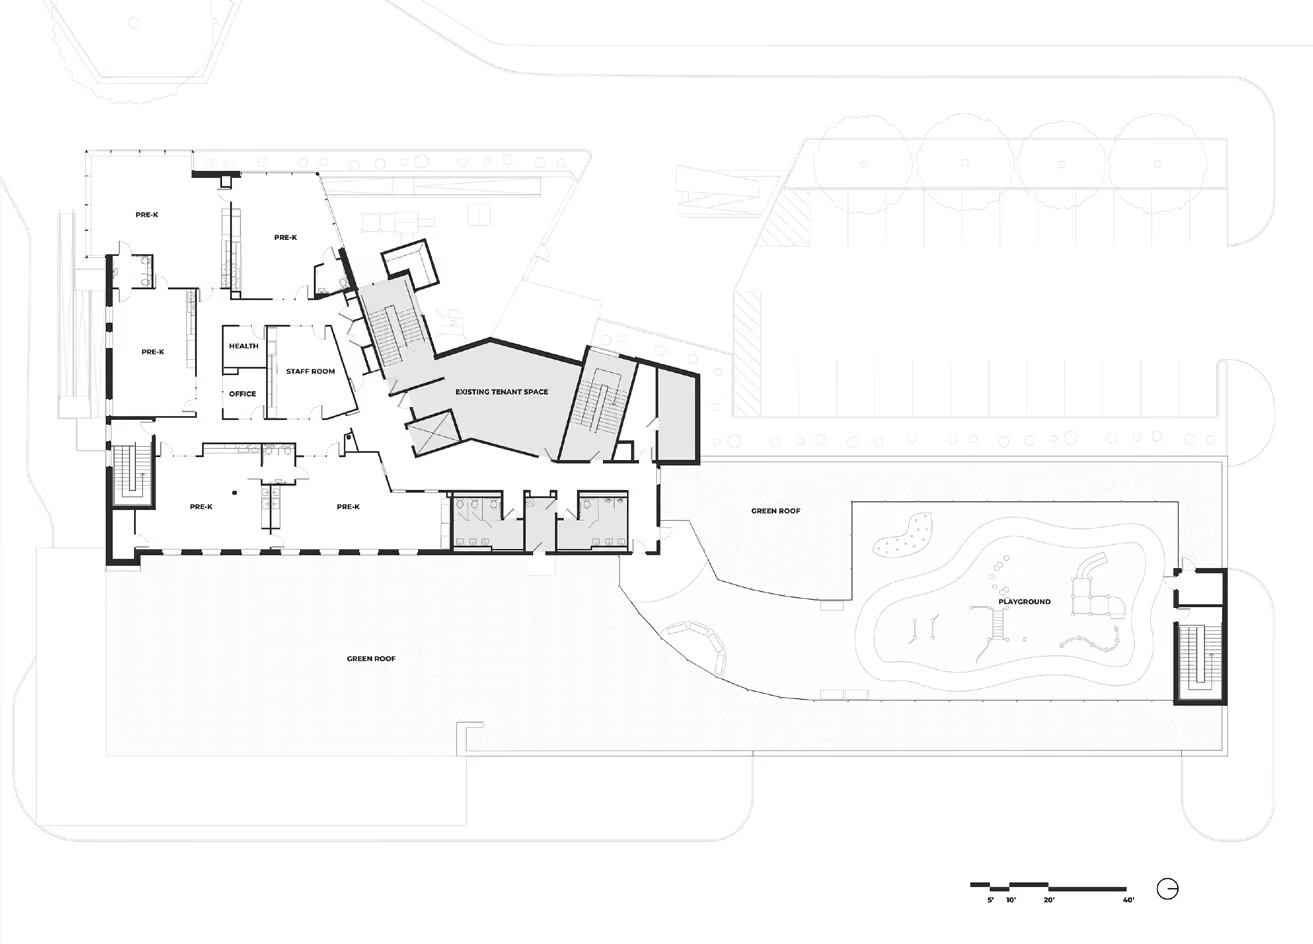
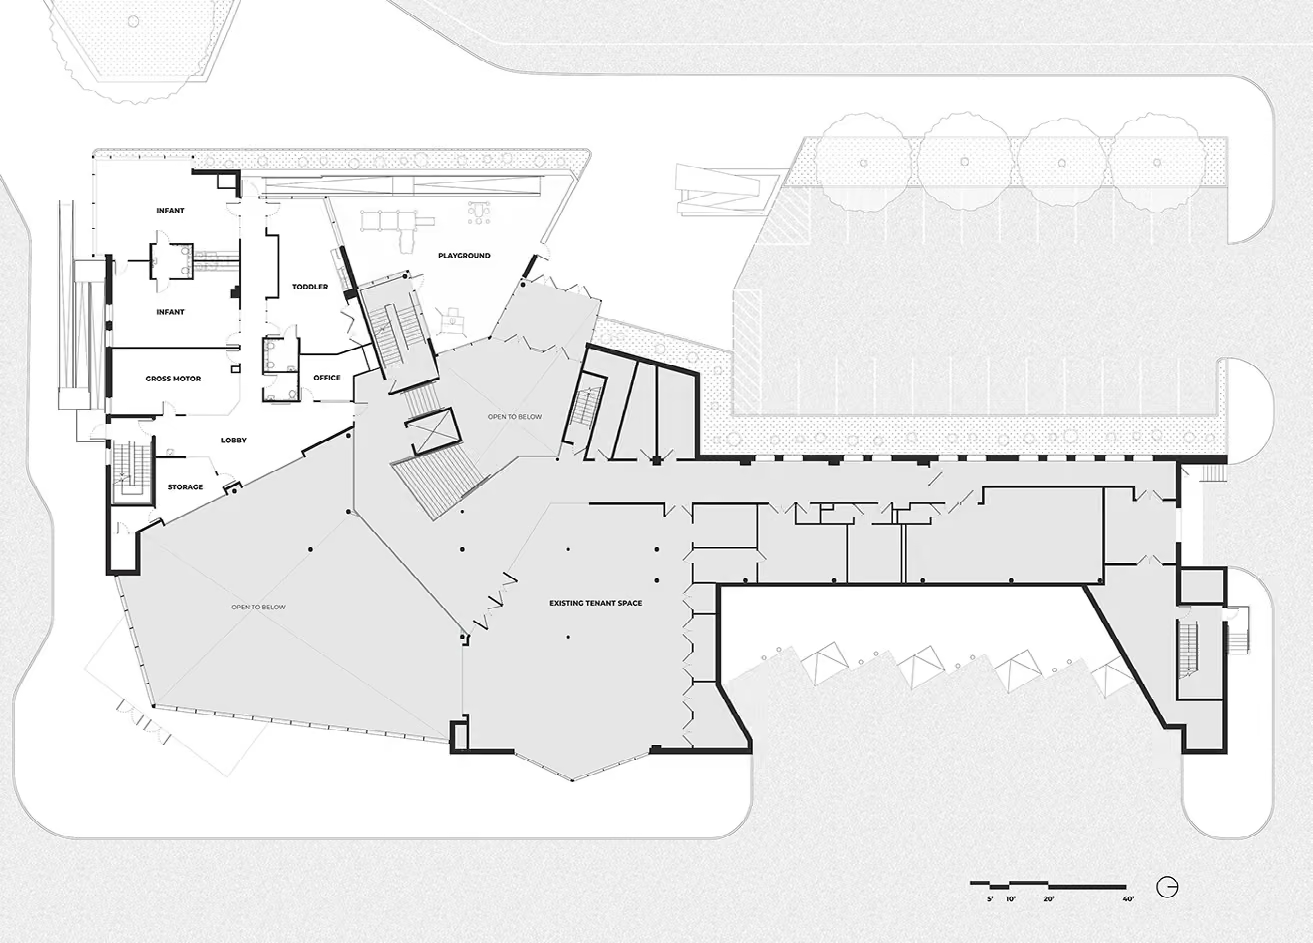
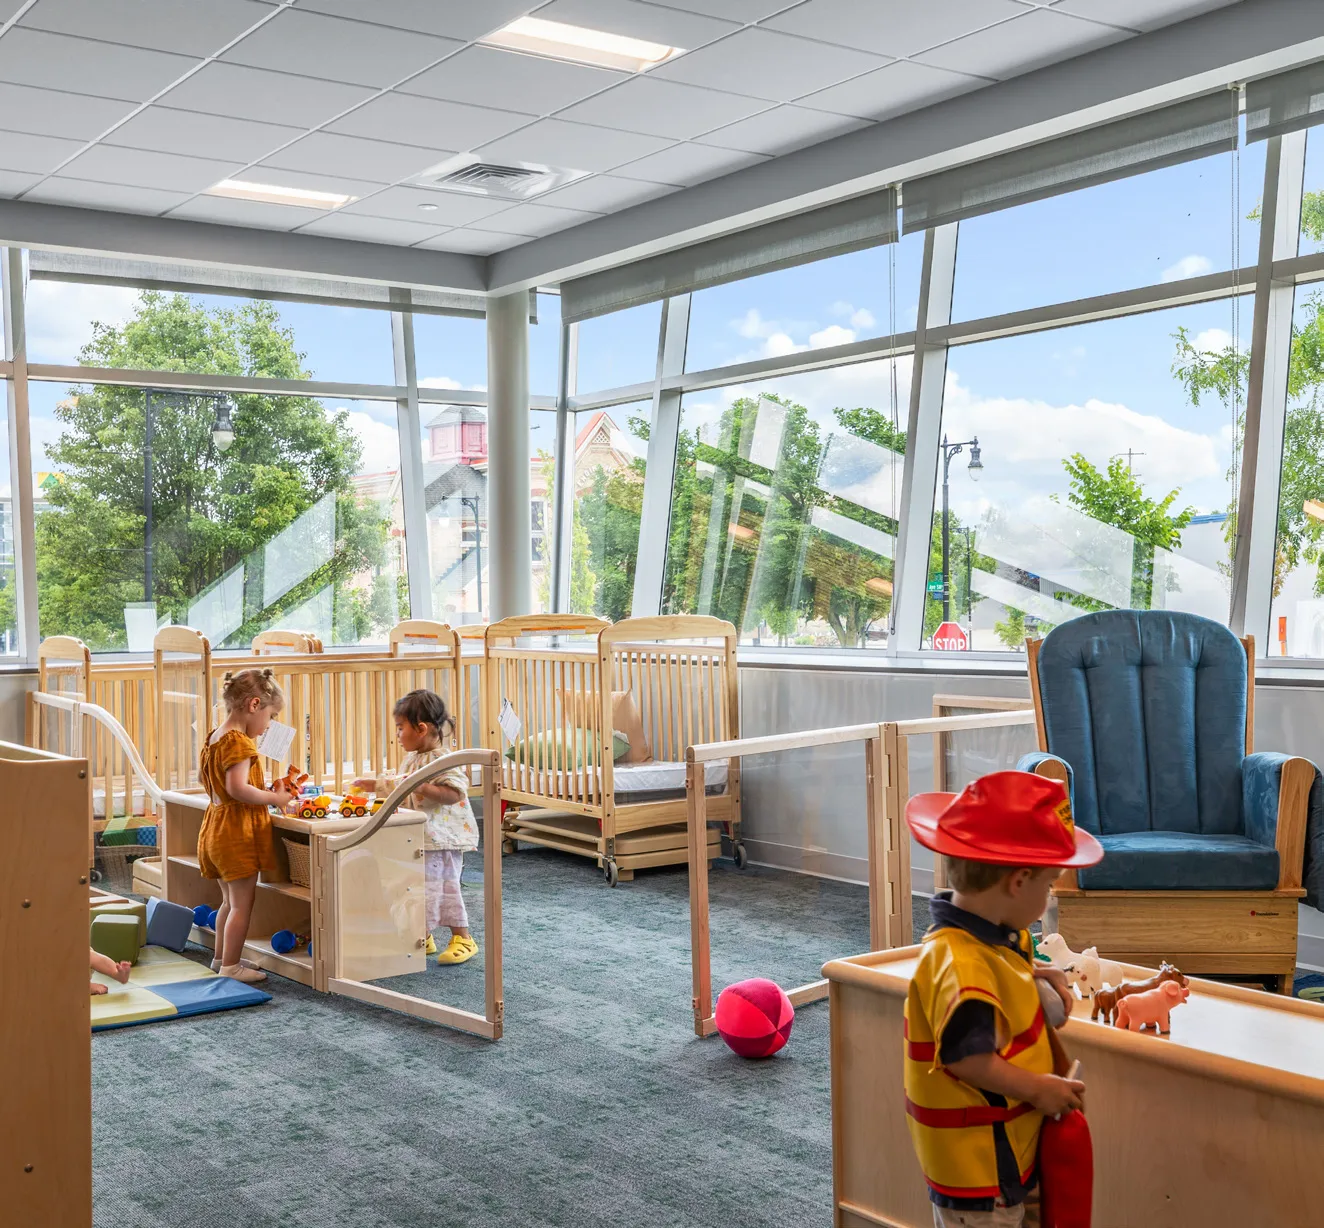
The completed project includes a gross motor room, two infant rooms, a toddler room, five Pre-K classrooms, a secure ground-level exterior play area, and a secure rooftop exterior play area.
Auxiliary spaces include a health room, staff room, two offices, restrooms and kids’ restrooms on each floor, two laundry rooms, and multiple storage spaces and utility rooms.
The renovation transformed nearly every component of the facility, including those not visible to the public. Because Central Station didn’t meet code requirements for childcare licensing, we had to disassemble, fireproof, and reassemble all existing steel to bring it up to the necessary standards. We also removed glazing and replaced it with fire-resistant material and added an elevator for accessibility and ease of use for visitors using mobility devices, as well as parents pushing strollers.
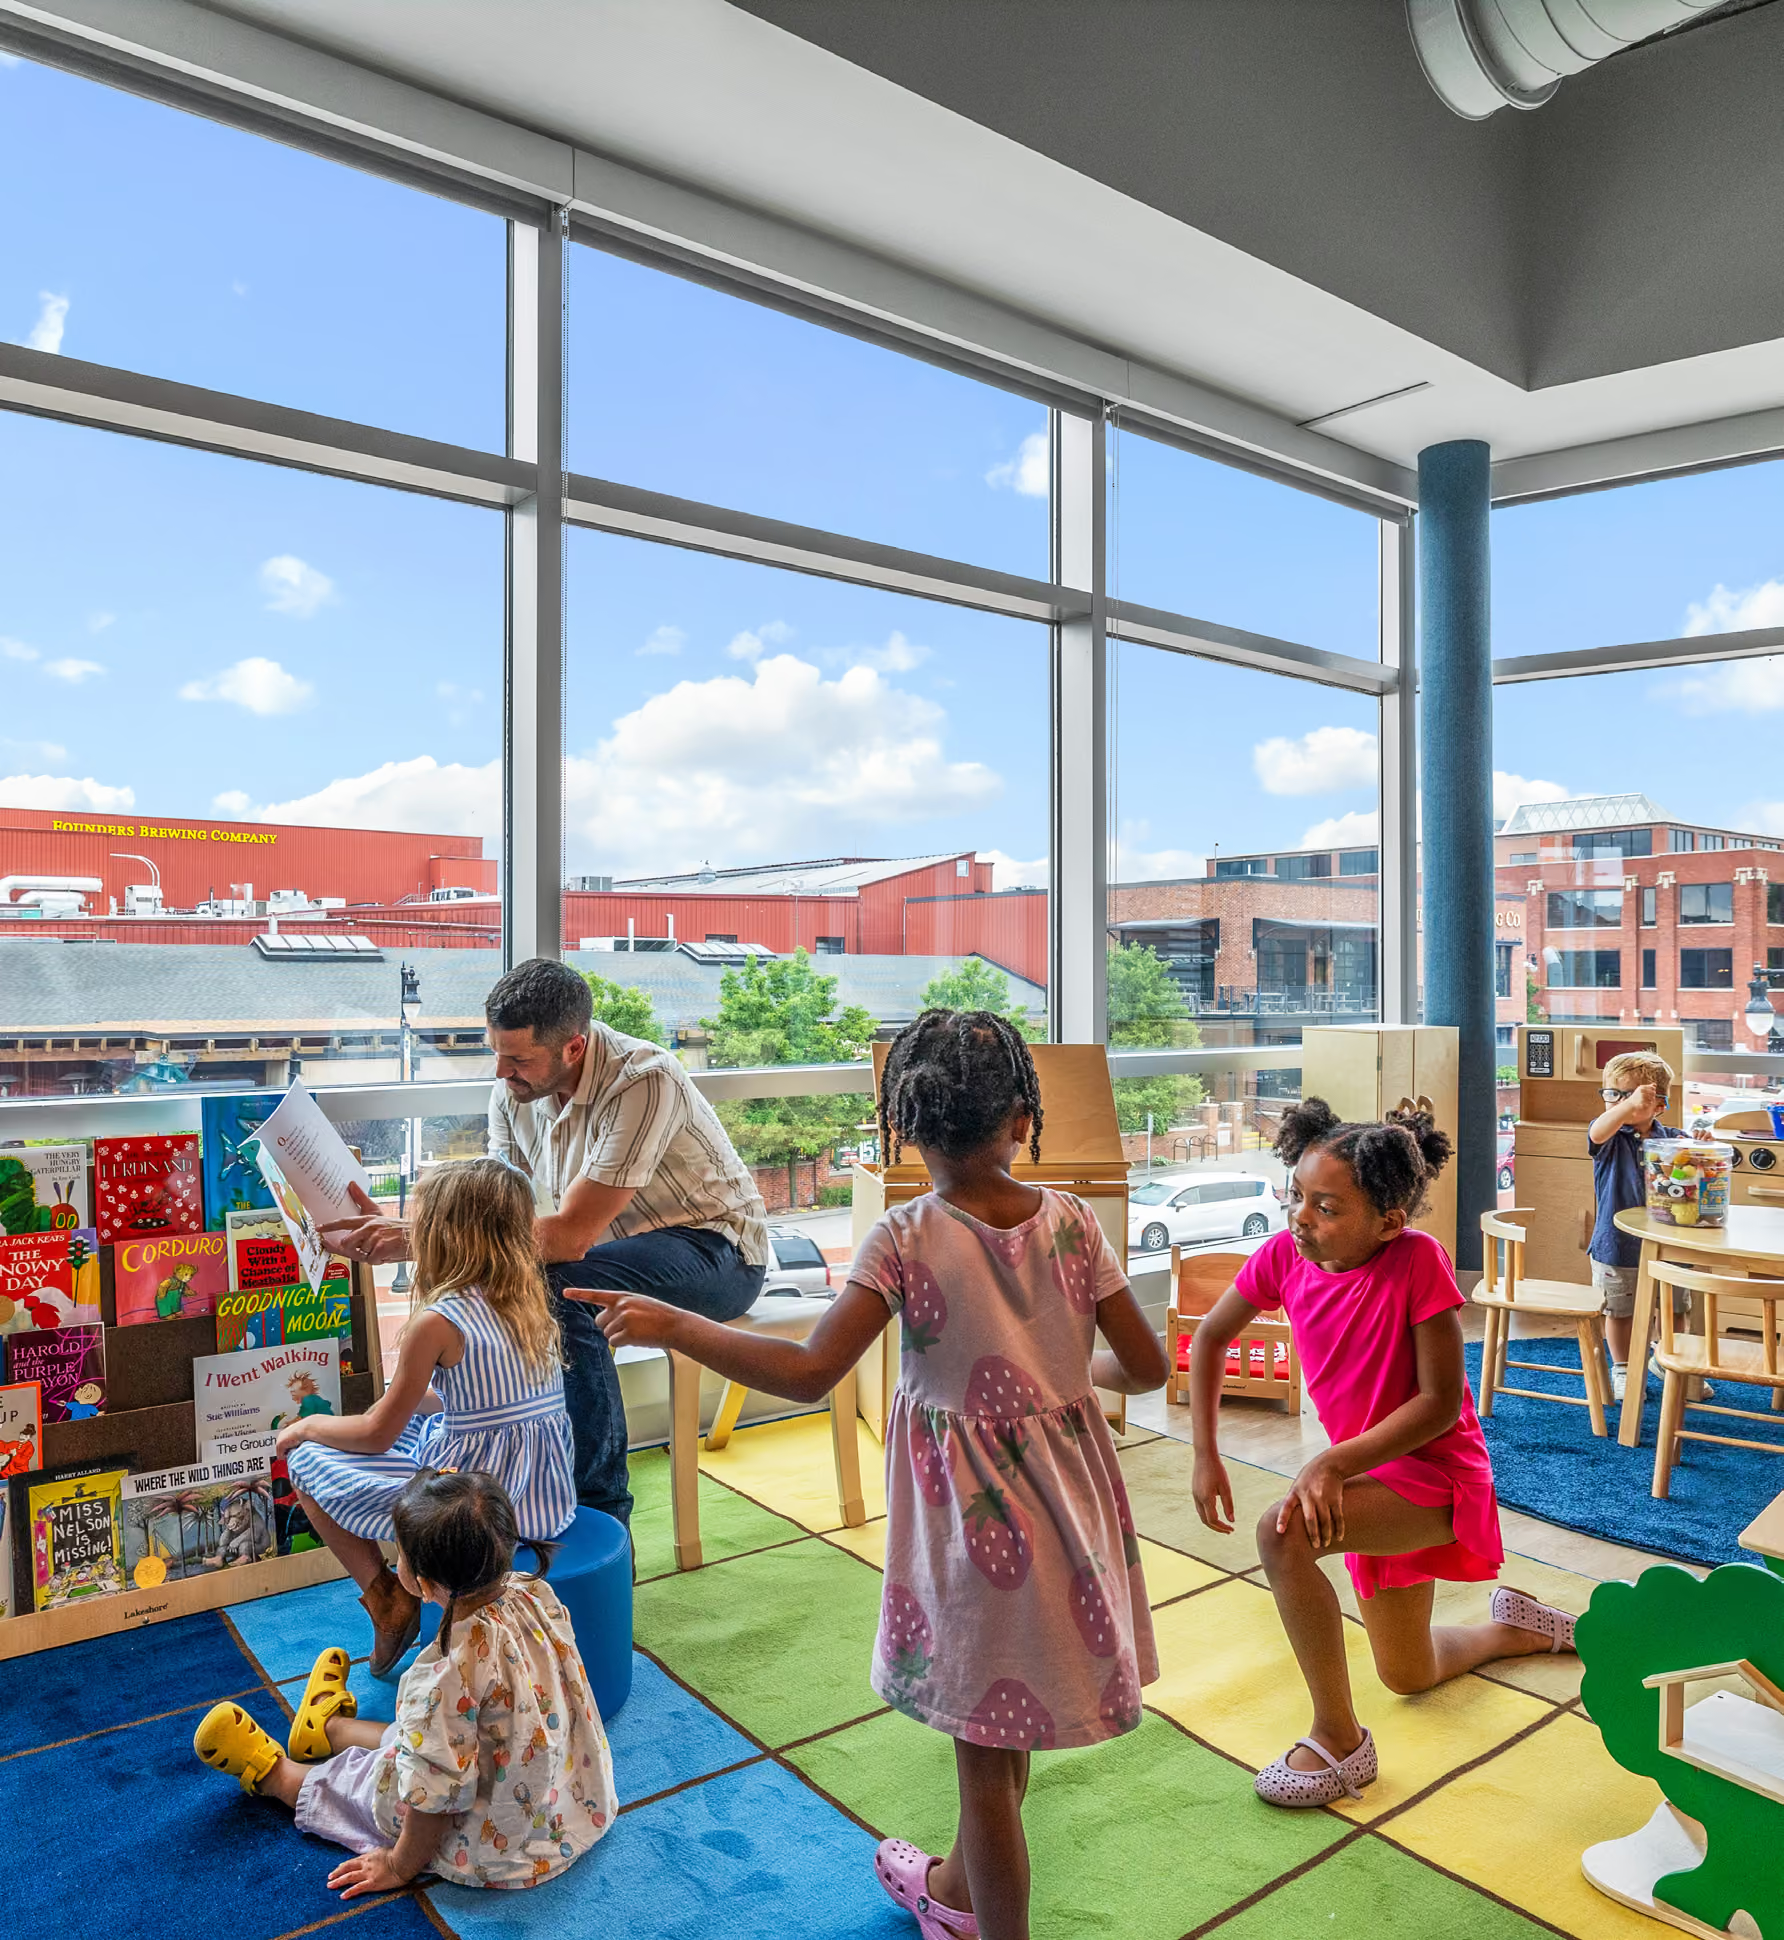
A key feature of the design is an exterior that integrates with the neighborhood, with a serene interior that promotes security and emotional safety. environment while maintaining a warm, welcoming, and age-appropriate aesthetic.
The Center’s soft color palette provides a grounding aesthetic to the space, creating an oasis of calm in a bustling city environment.
“You’re going to have GRPS and the YMCA running three different types of classrooms, but we want the center to feel like it’s all one.”
Material selections were carefully curated to withstand the high demands of a busy early childhood environment while maintaining a warm, welcoming, and age-appropriate aesthetic.
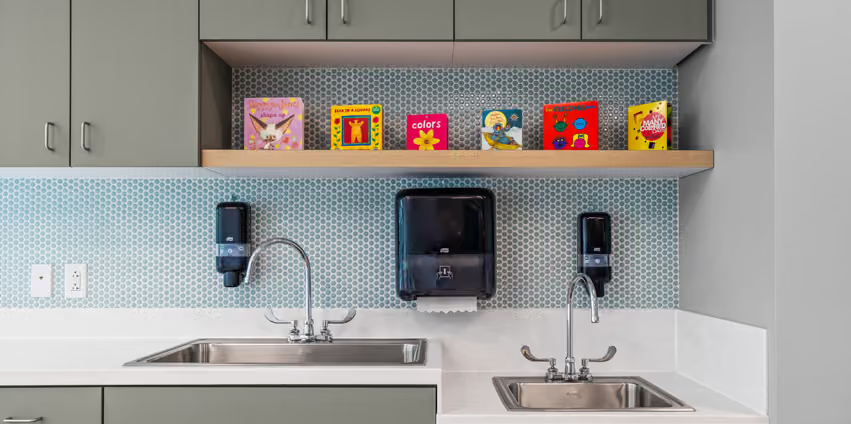
High-touch surfaces were selected for their resistance to wear, impact, staining, and frequent cleaning, ensuring the environment remains safe and visually appealing over time.
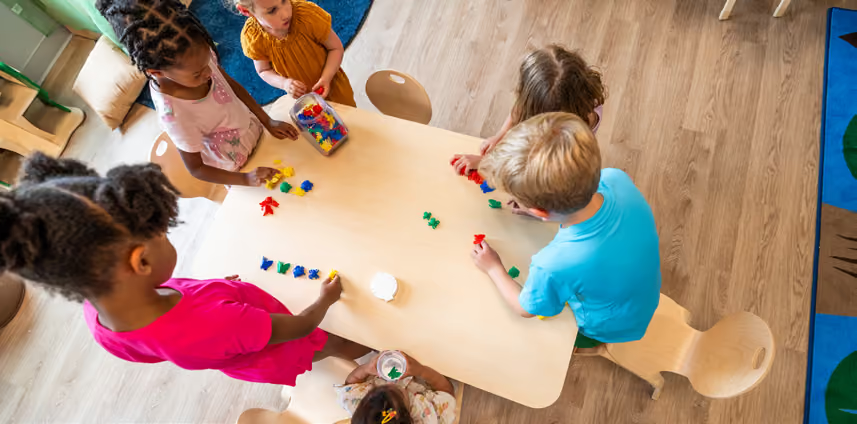
Finishes were evaluated through the lens of both performance and sensory experience, creating spaces that feel comfortable and nurturing for young learners.
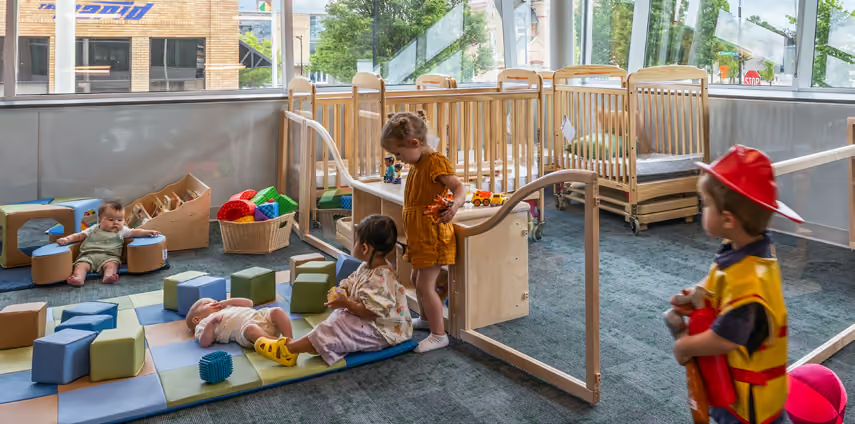
Soft, approachable material palettes foster a sense of belonging and emotional well-being while supporting developmental needs.
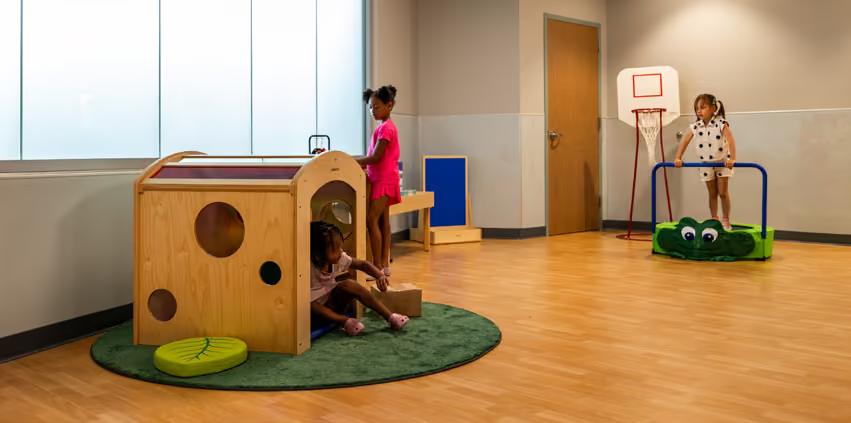
Safety considerations informed every design decision, from slip-resistant flooring and impact-resistant surfaces to rounded edges and child-friendly material applications.
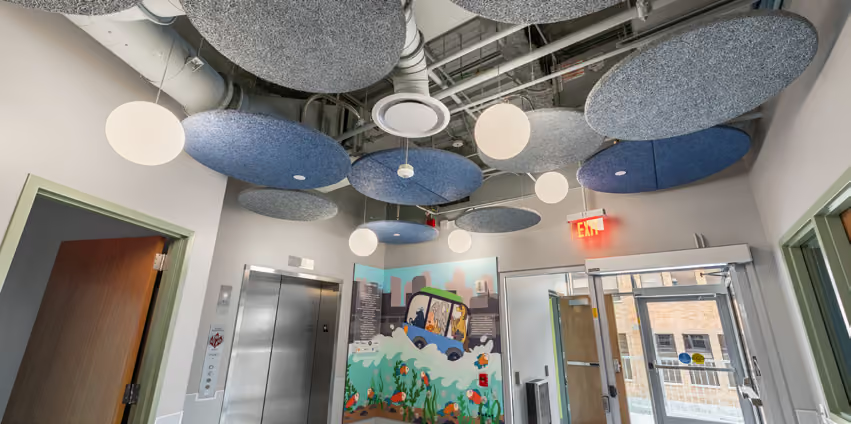
The material palette serves as an extension of the educational mission, helping define age-appropriate learning zones while creating visual cohesion throughout the facility.
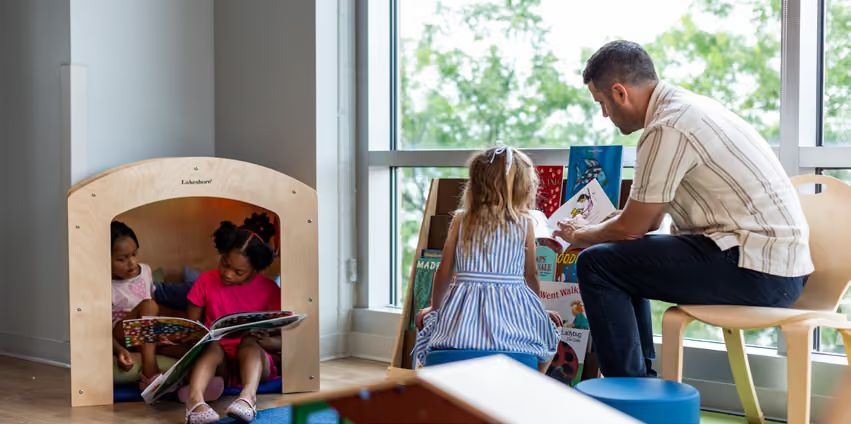
The design demonstrates that highperformance materials can coexist with thoughtful aesthetics to create inspiring environments that support both learning outcomes and operational efficiency.
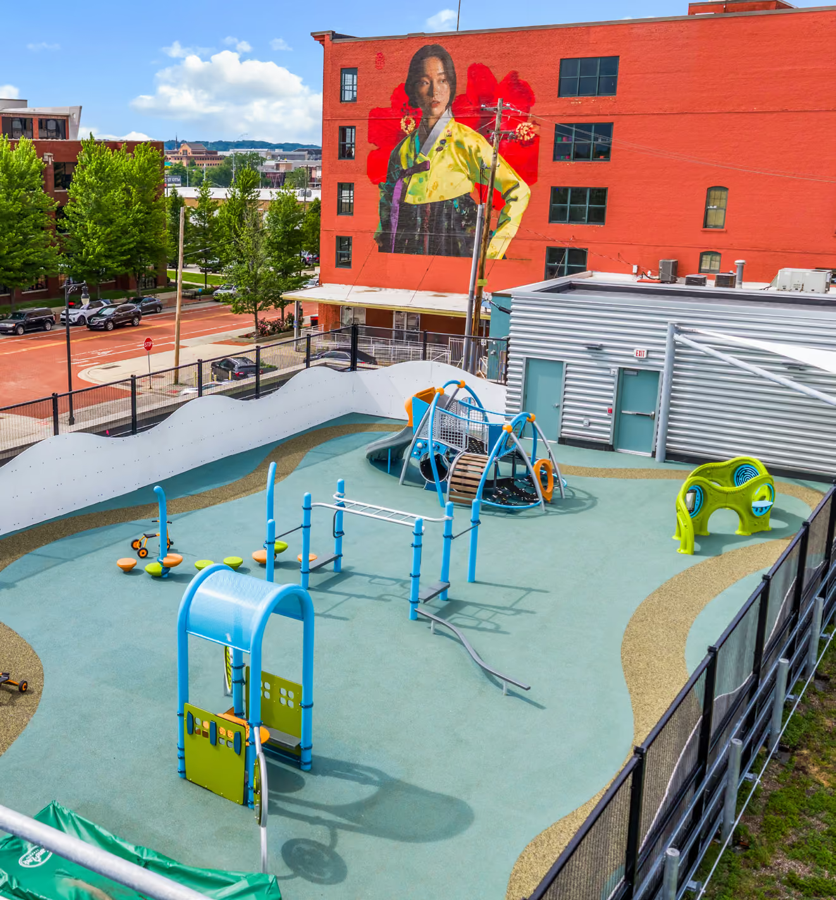
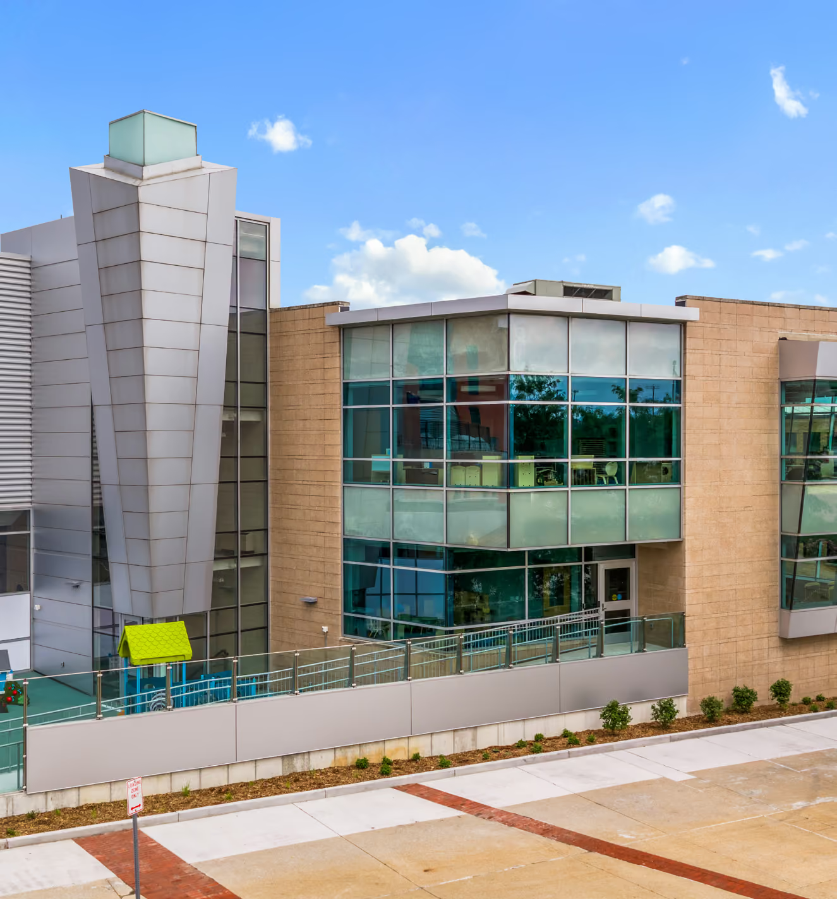
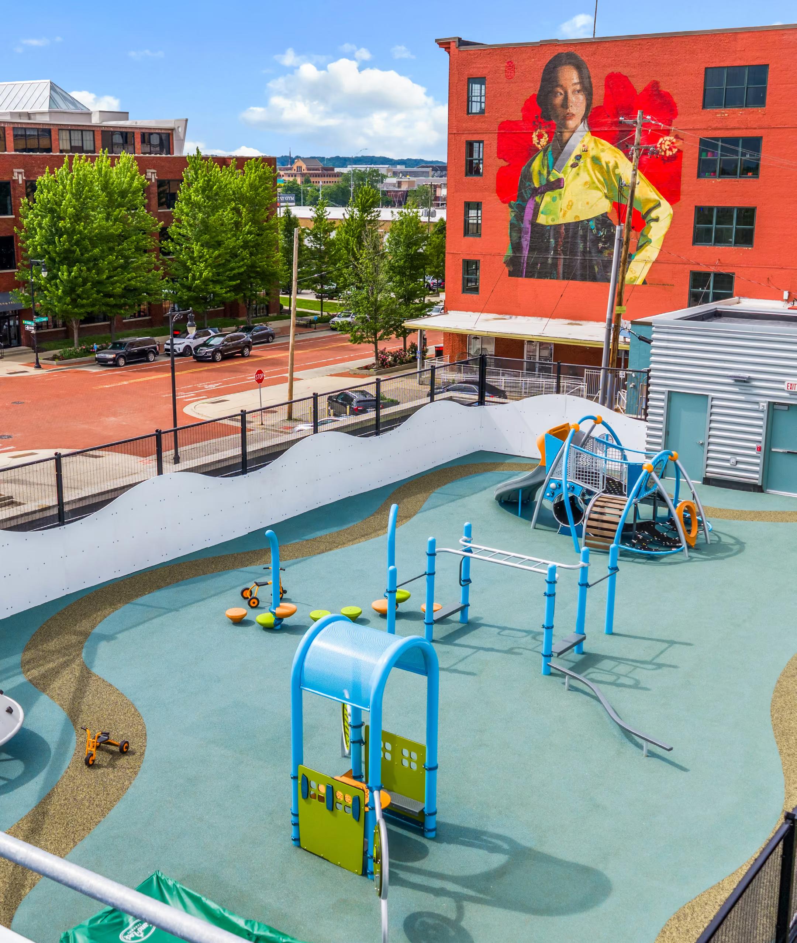
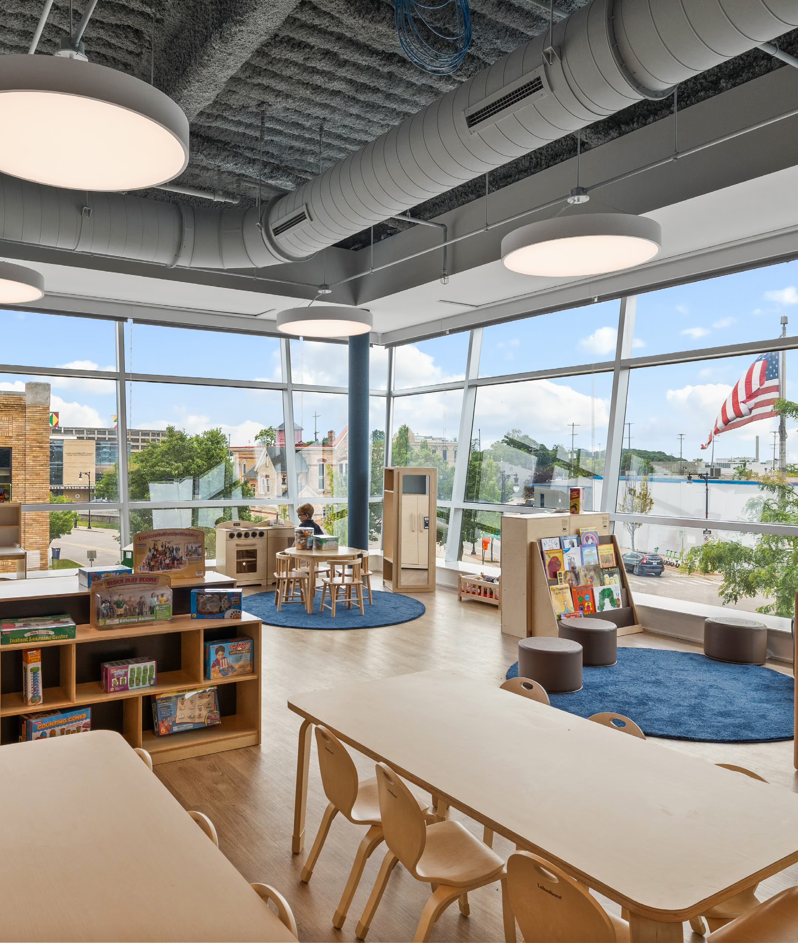
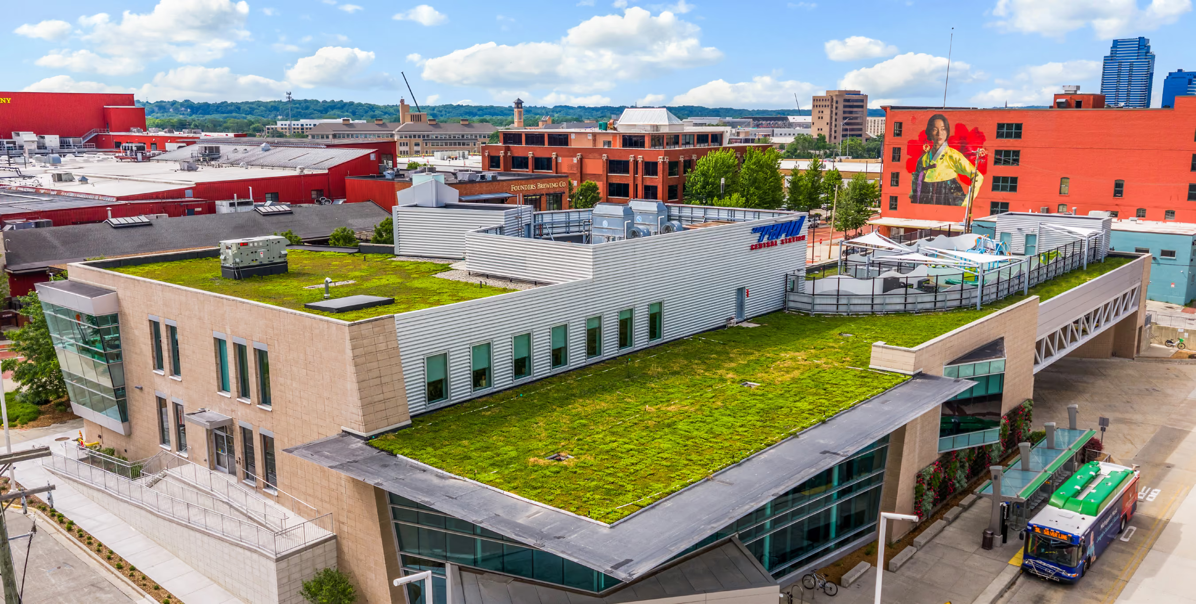
This ECC is surrounded by the vitality of downtown Grand Rapids, featuring views of the 30’ Royyal Dog mural, the bustling gardens of Founders, and the green roof that tops Grand Rapids Central Station.
While it’s positioned in a uniquely urban environment, the design of the ECC ensures that its occupants have ample access to daylighting, views, and fresh air. Students will also experience controllable access to daylight, and the ability to tune the lights down for a daytime nap.
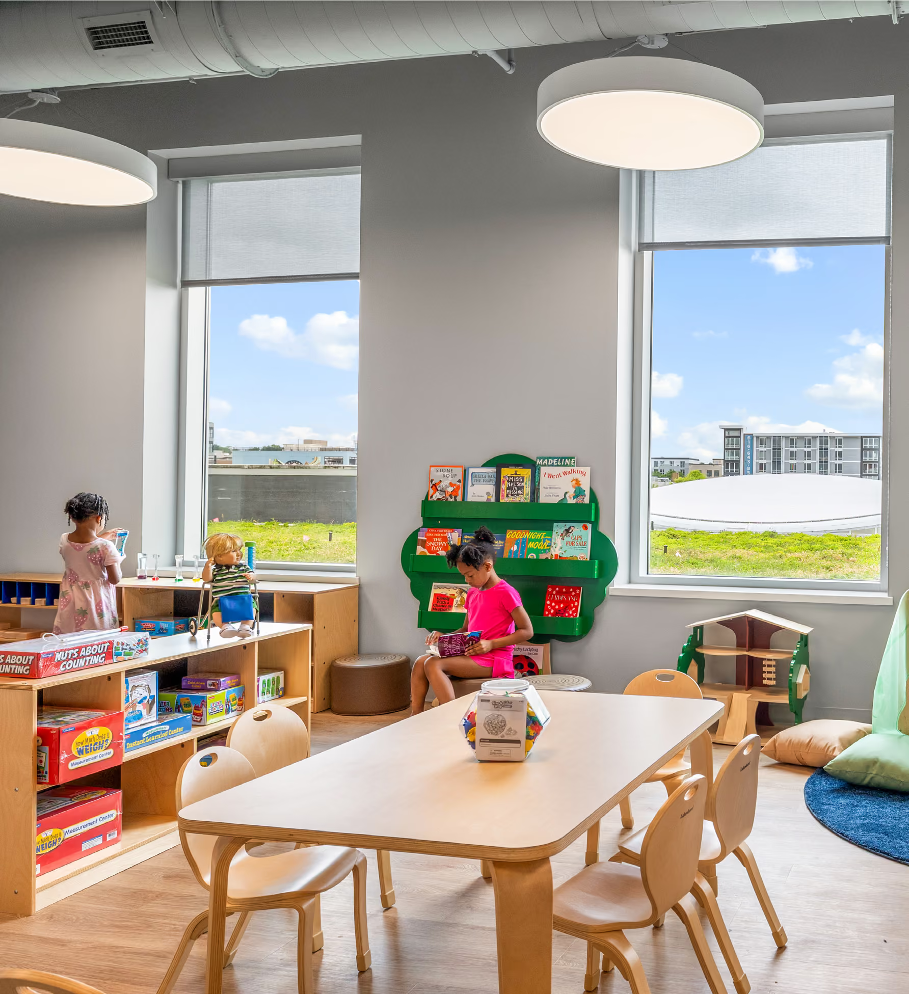
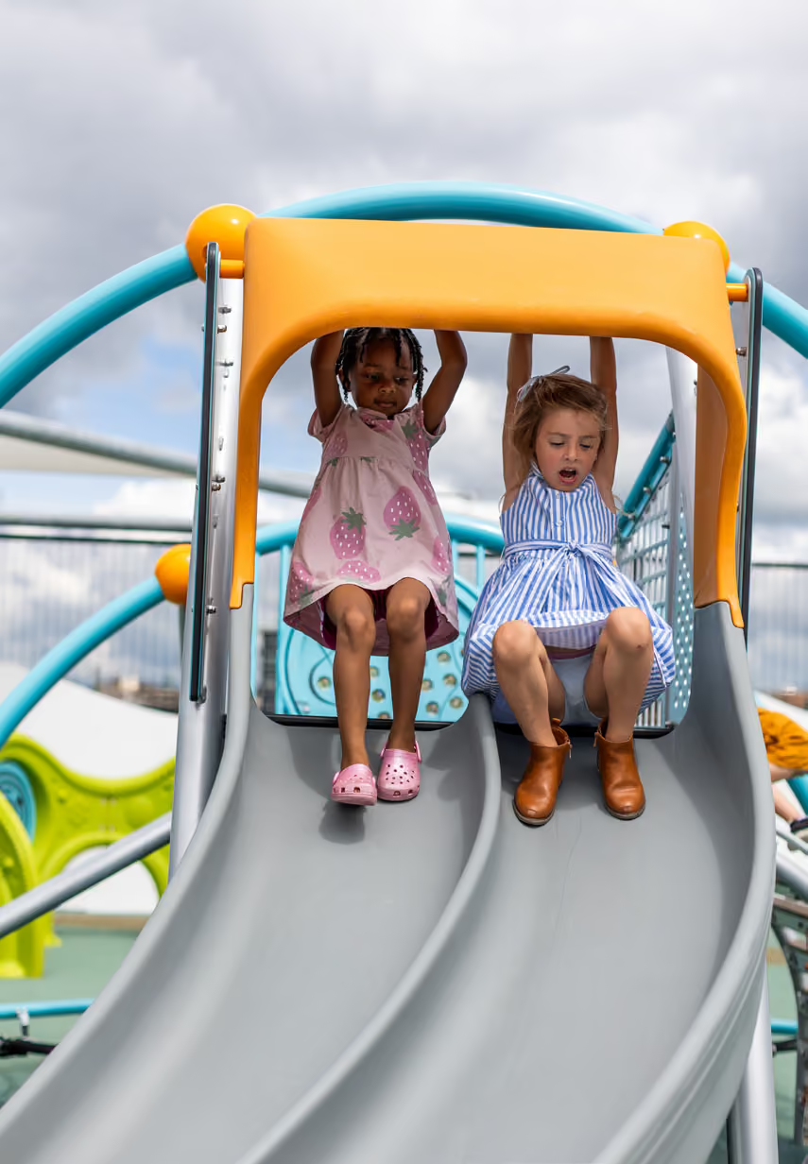
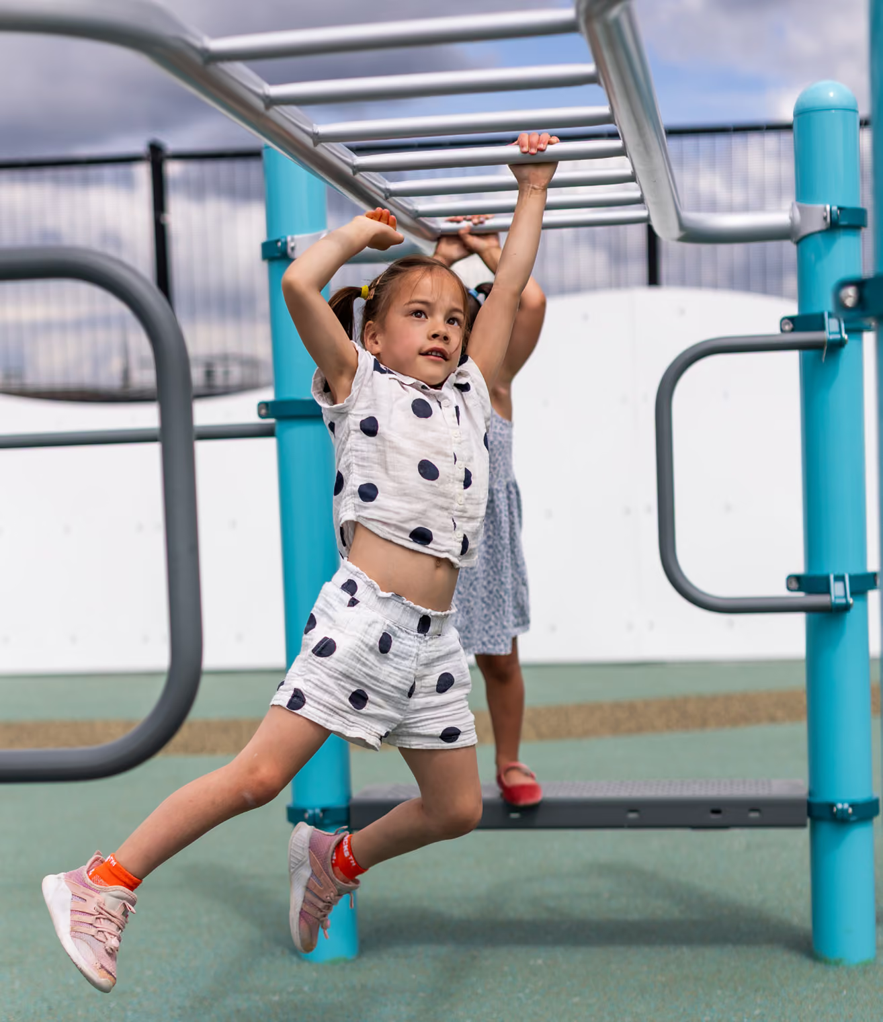
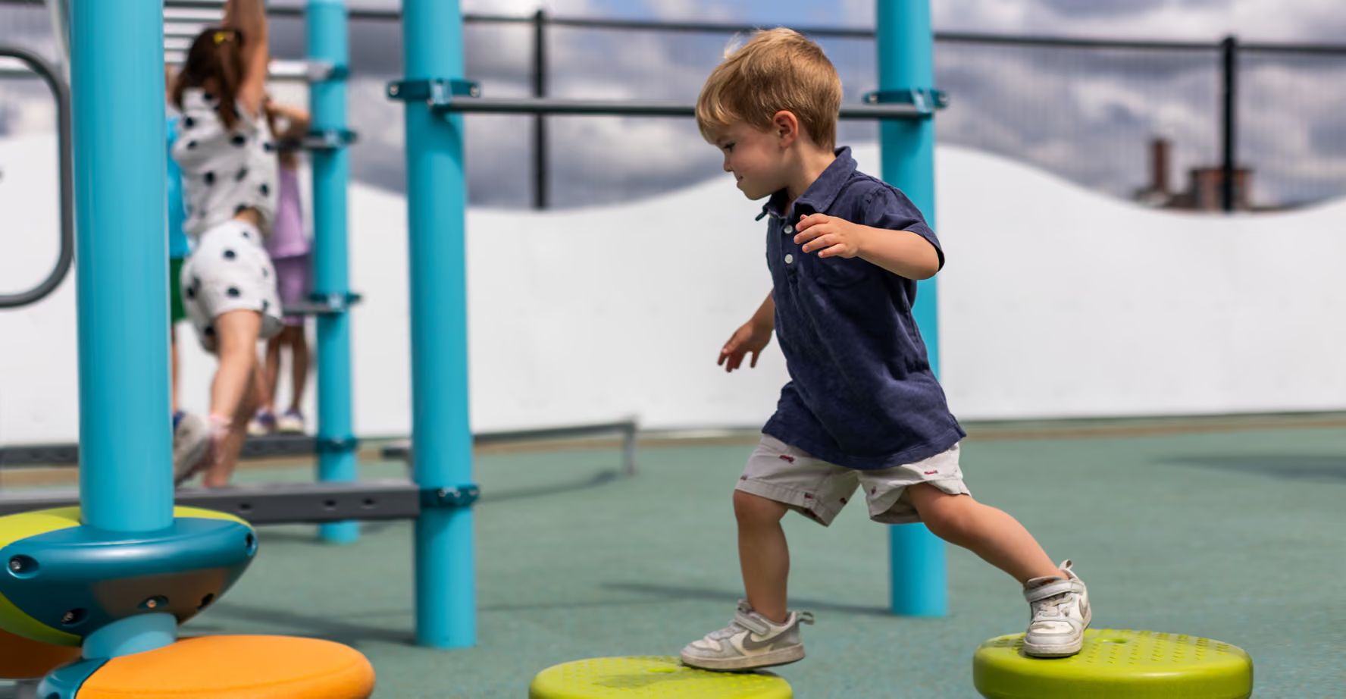
Multiple outdoor playspaces entice occupants to get outdoors to emotionally and mentally recharge through physical movement. Sun sails on the roof offer filtered sunlight and shelter from rain. Roller shades over large expanses of glazing allow for teaching staff to adjust the interior environment to best suit the collective need.
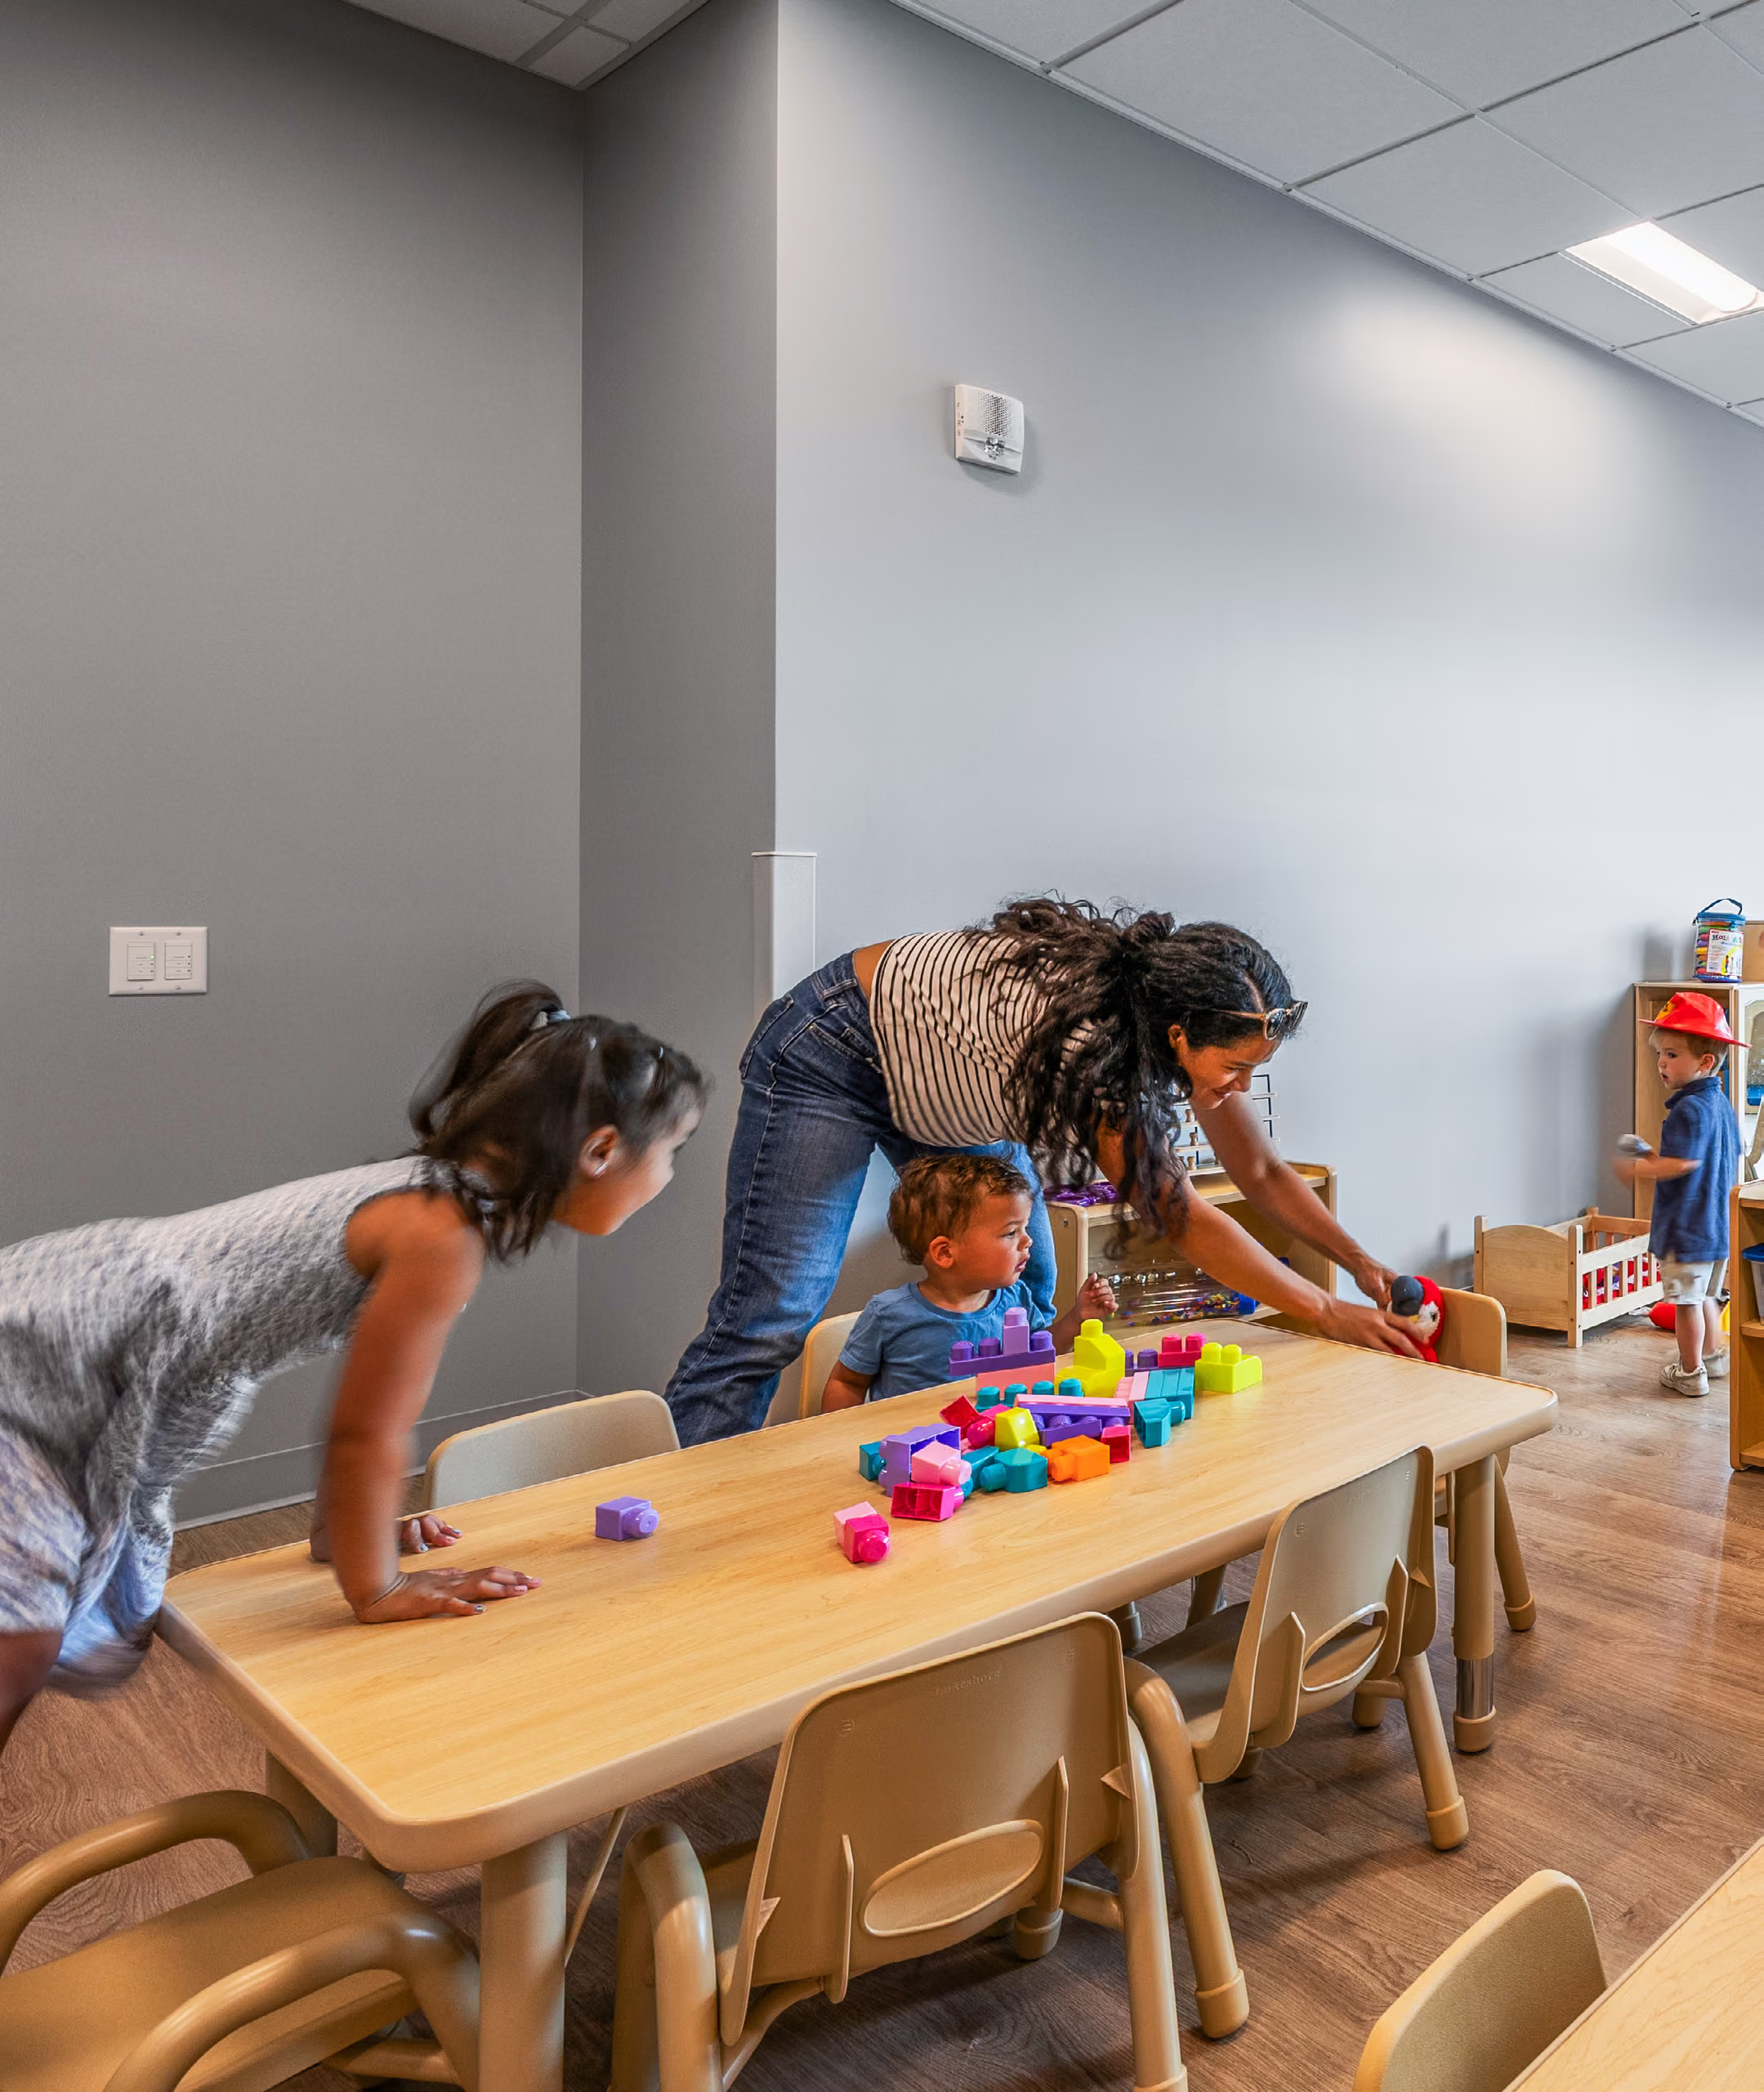
This unique partnership is the first ECC in the country with a location at a public transit hub.
The ECC’s location within Rapid Central Station, a primary hub for bus transportation in the City of Grand Rapids, offers long-term benefits not only to the families who will attend the ECC, but to Grand Rapids’ public transportation system.
It is seamlessly integrated into the city’s infrastructure via sixteen bus routes and a rapid transit line, ensuring the daily journeys of families converge at a singular, highly accessible transit node.
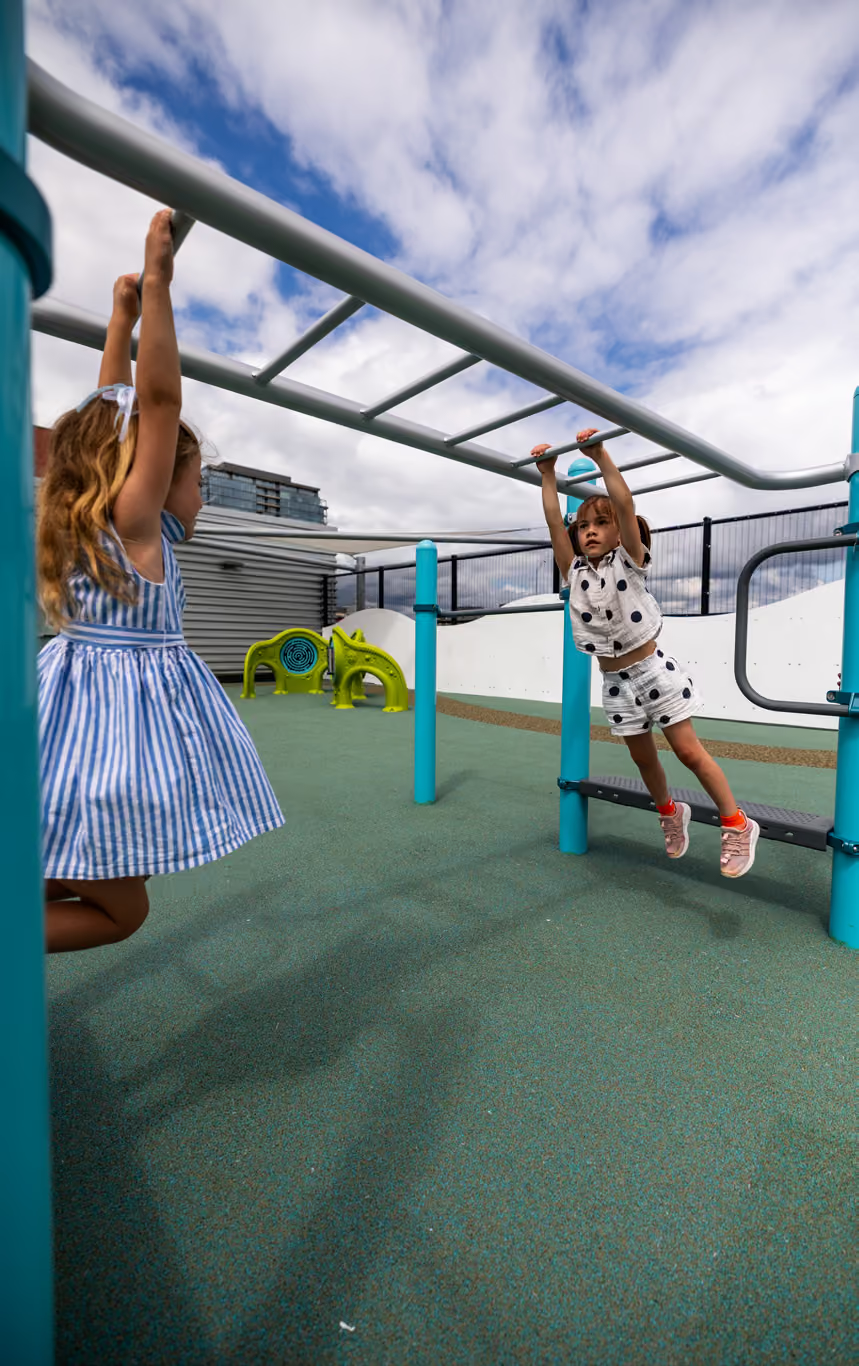
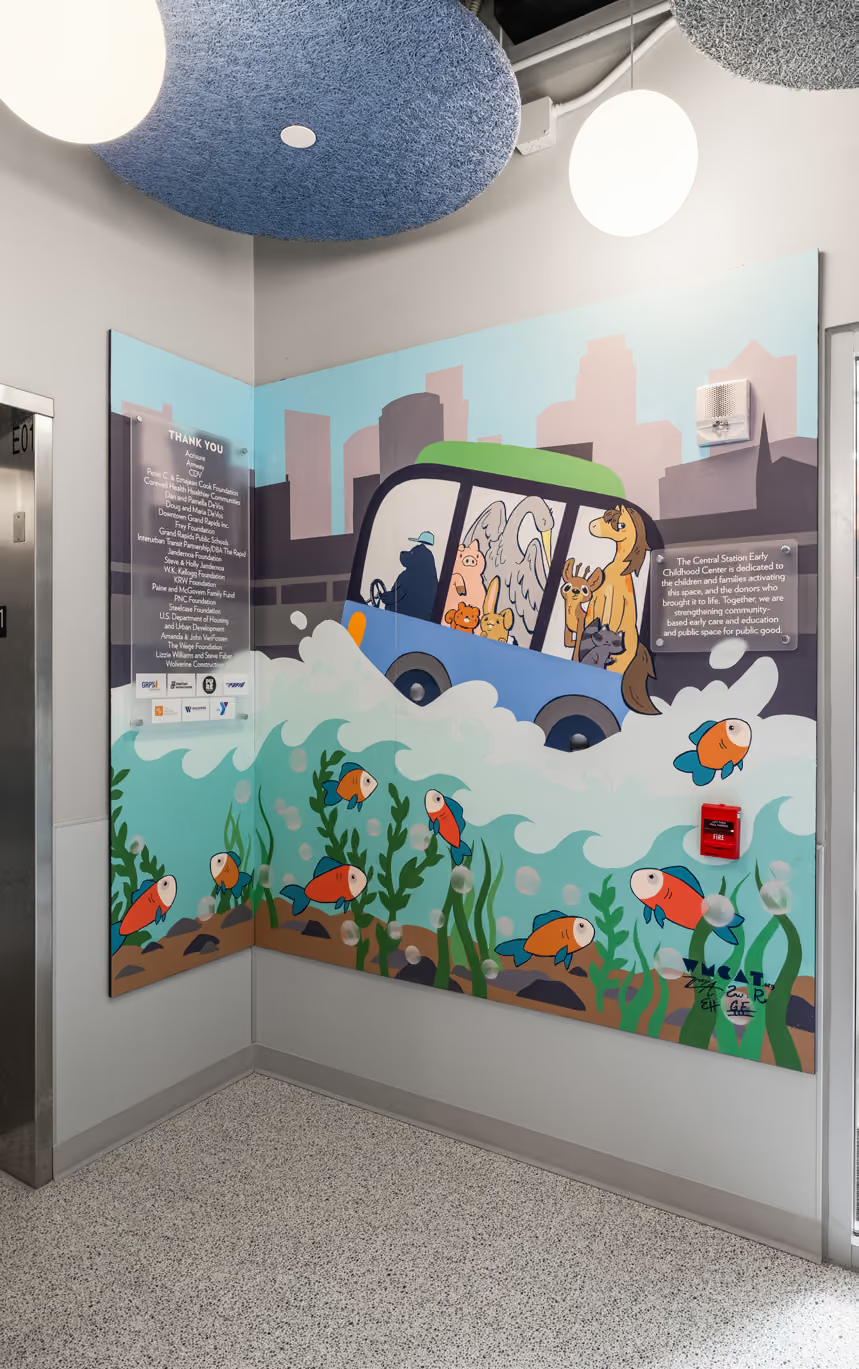
This complementary model eliminates the barrier of transportation and thus reduces cost for families in need of childcare and ECE while enhancing the viability of mass transit in a city where bus ridership is in need of support and funding.
The partnership of multiple community organizations provides a comprehensive support system to families, promoting the program’s longevity. At a broader scale, ready access to childcare allows parents to secure and retain employment; nearly twothirds of West Michigan parents cite lack of childcare as a major obstacle to employment. The ripple effect of this project will support the economic well-being of our larger community.
This project and its design are rooted in energy conservation.
Its location within a public transportation hub promotes a broader adoption of mass transit while extending the life and utility of an extant facility.
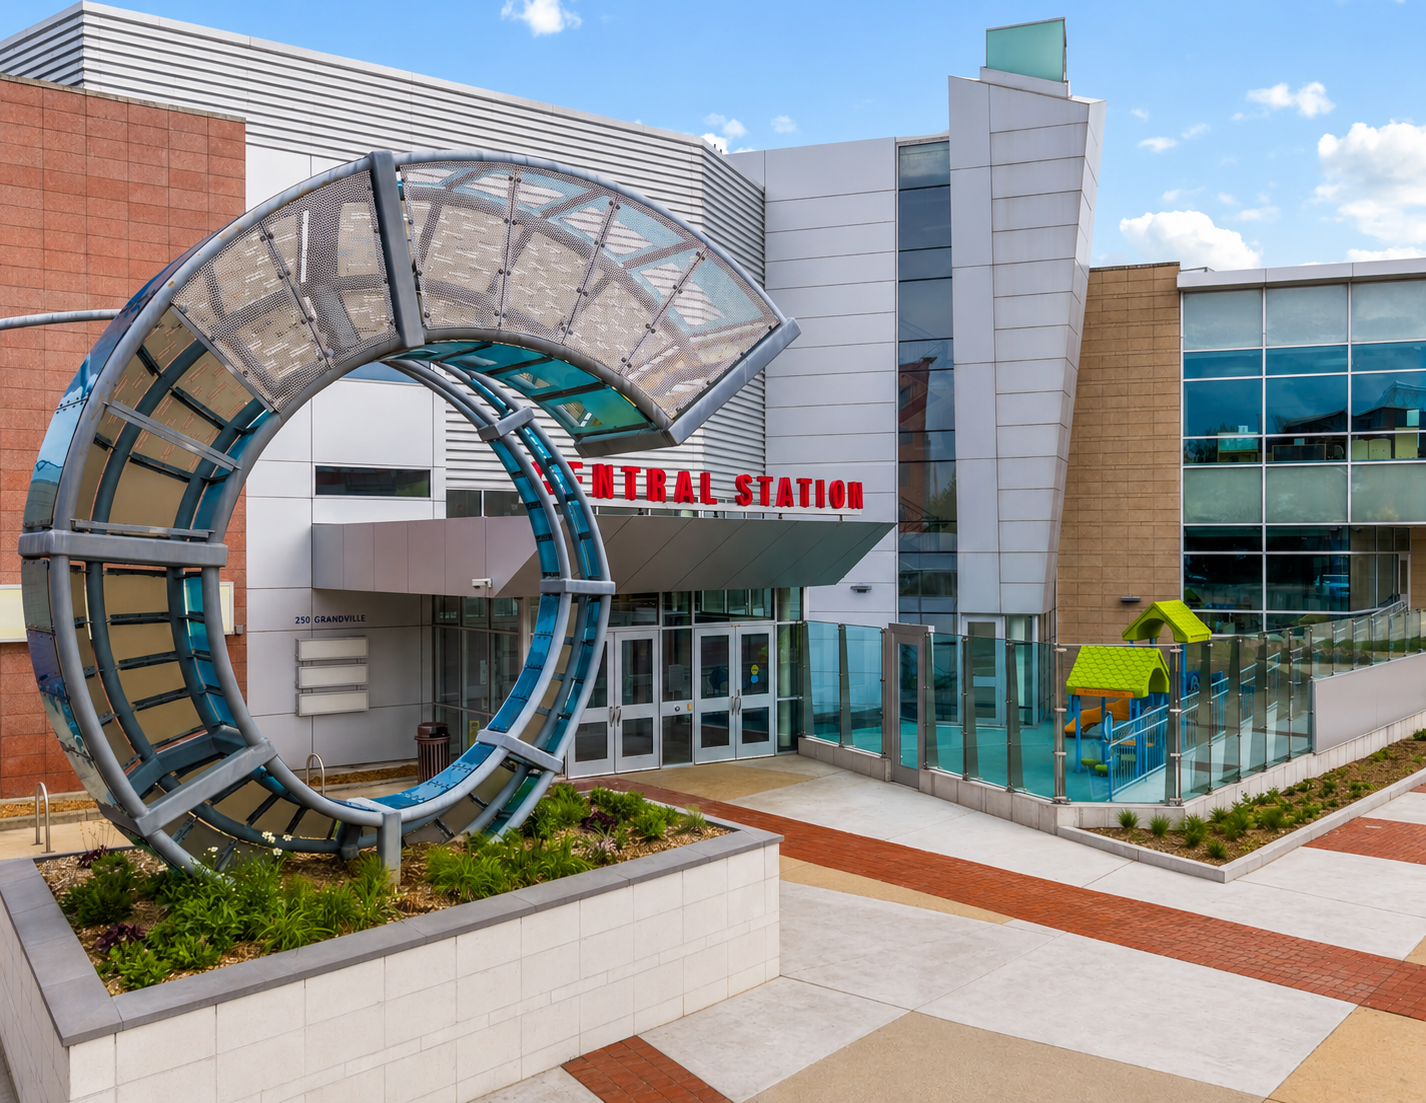
This ECC leverages space within the existing Central Station, minimizing environmental impact and construction waste. Central Station, with its signature curved roofline, has been a recognizable part of the Grand Rapids landscape since its opening in 2004, and was the first LEED-certified transportation hub in the US with a complete LiveRoof system.
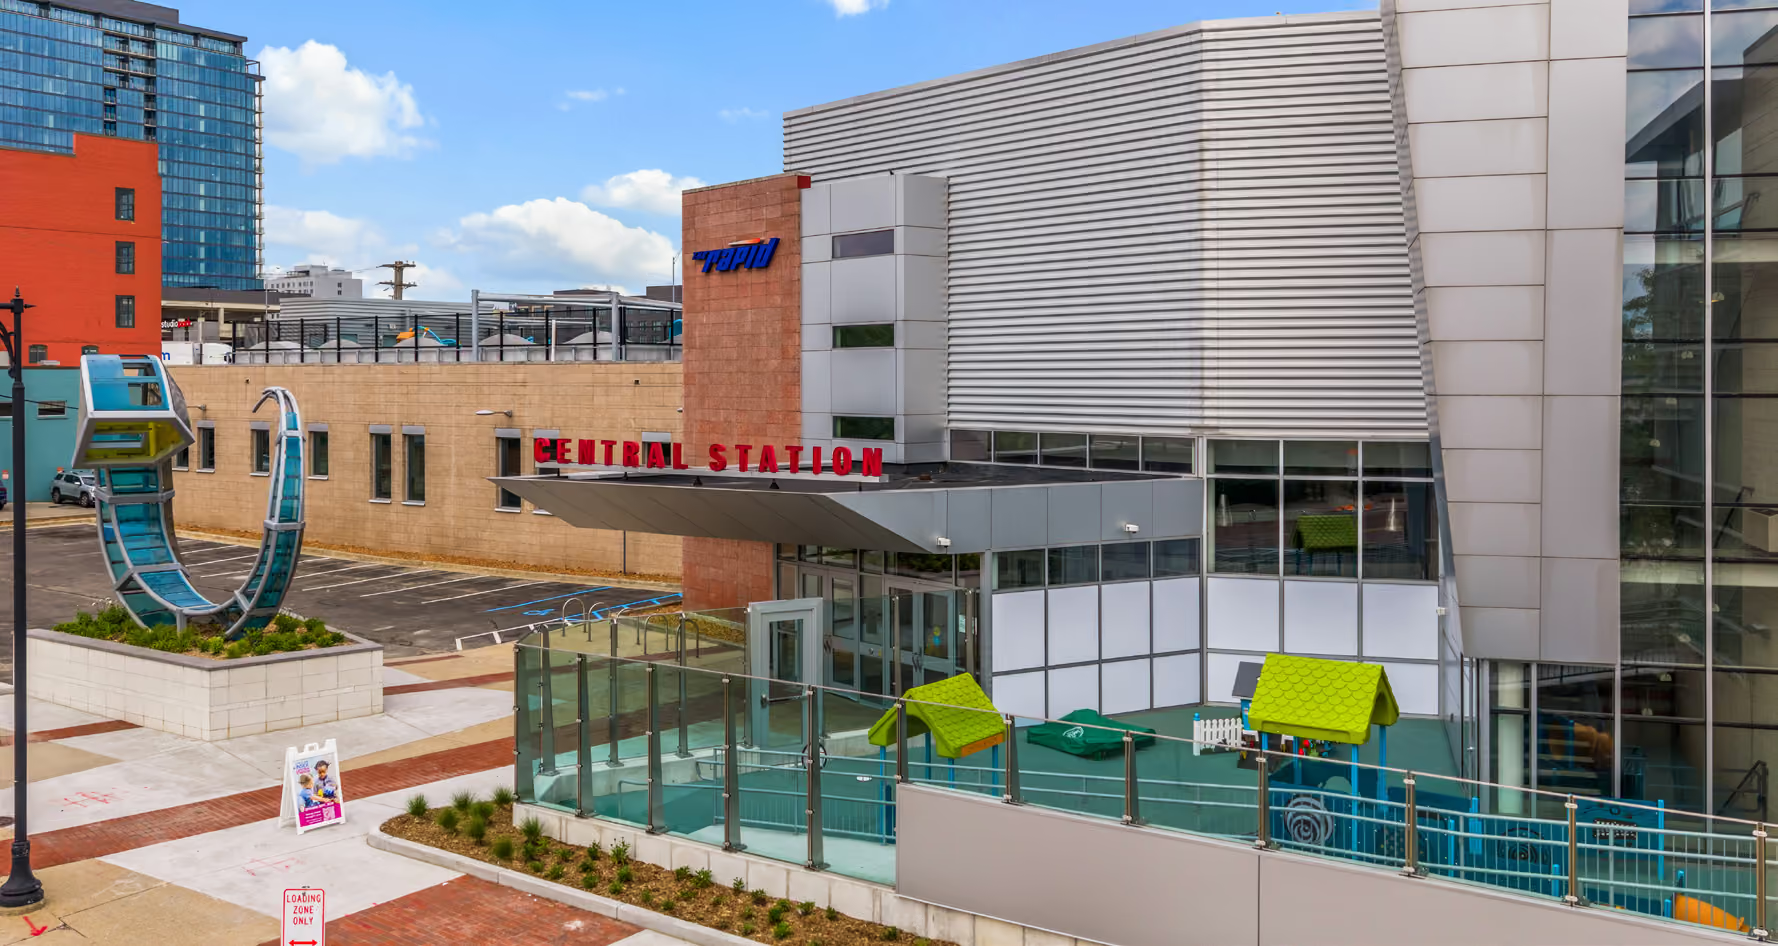
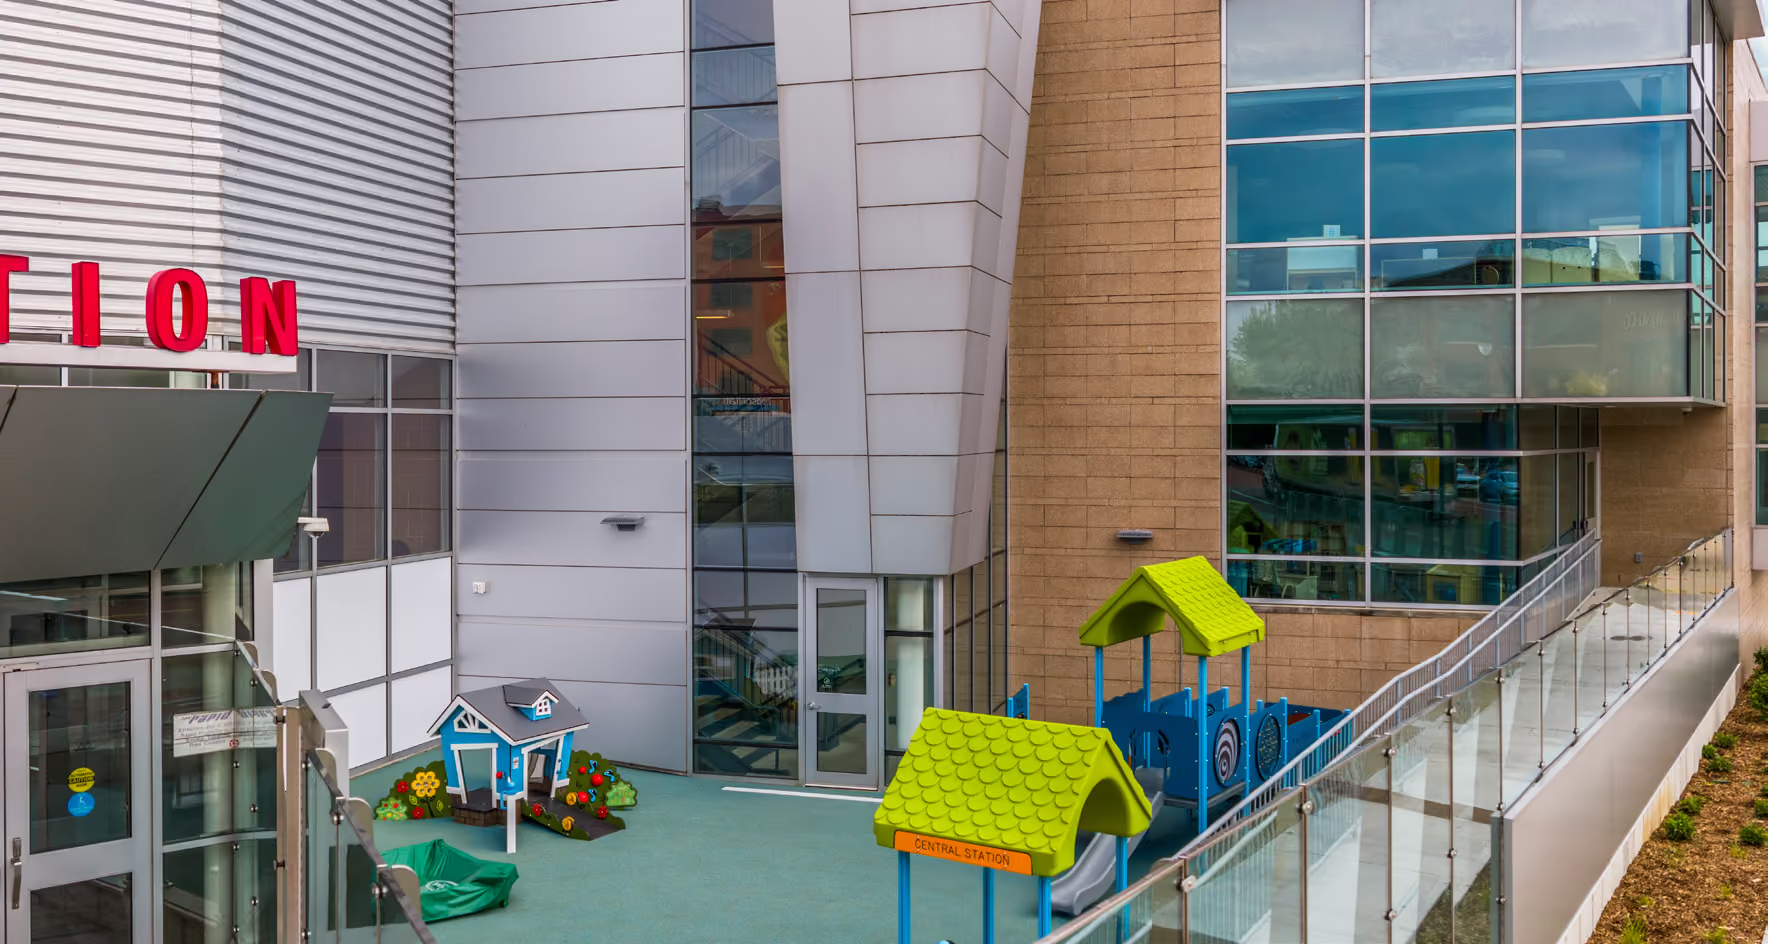
This adaptive re-use required the modification of exterior areas at Central Station, with synchronous water management strategies.
In order to allow safe entry and exit for infants, toddlers, staff, and parents, we added ramping at two locations at the ECC’s perimeter. Drains at the concrete ramps led to newly integrated landscape beds at the base of each, allowing for an increase of the quantity of water retained and absorbed on site.
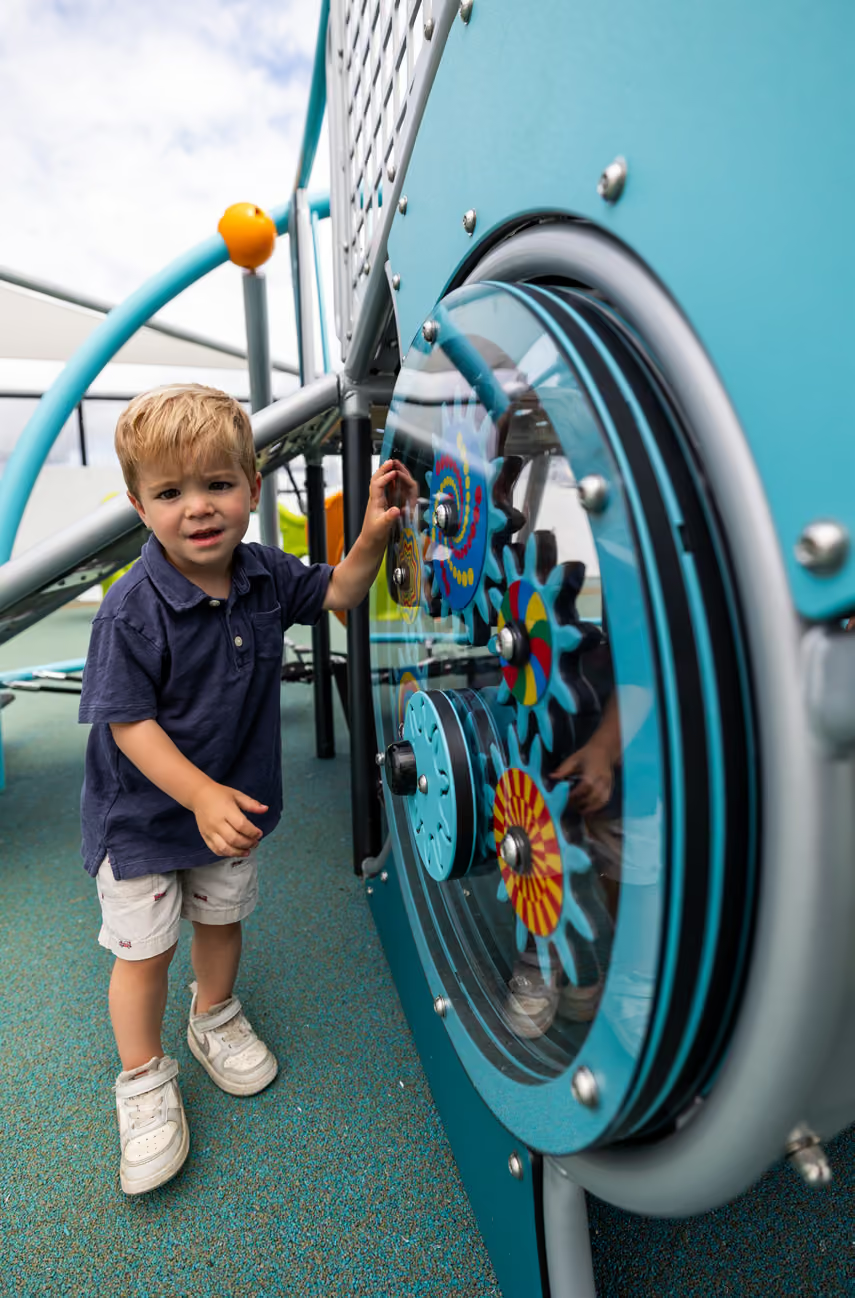
The two play structures, one at the ground level and one on the rooftop, presented challenges to the thoughtfully planned green roof and landscape islands at the entryway. The new work sought to enhance the landscape by replacing hardscape with recycled rubber play surfacing.
We relocated the main entry landscape island and associated sculpture, while maintaining much of the LiveRoof by integrating recycled drainable rubber onto the rooftop, with new subsurfacing that diverts water to the city storm system and supports the health of the regional watershed.
During the project’s construction, we experienced a 50-year rain event which tested the ability for the lower level subsurface to drain water prior to pouring the rubberized play surface. This rain event afforded us the opportunity to evaluate the drainage system; the result was a design change that integrated a surface drain in front of the door threshold to prevent water intrusion into the building. Together, these modifications improve stormwater management, increase permeable surface area, and demonstrate a sustainable approach to water management that supports both environmental performance and the daily needs of the building’s occupants and neighbors.
The ECC transformation retains the sustainable features of the original construction, while integrating new components to improve both performance and conservation. While the project’s immediate goal is to provide additional opportunities for residents of the Grand Rapids metro area, its broader vision is to create a replicable model for other municipalities across the region.


.svg)